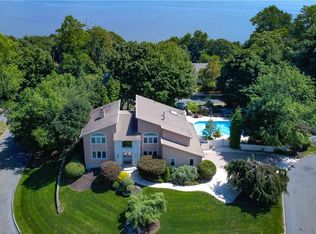
"MOMA ON THE MOUNTAIN" - Perched high above the Hudson in one of Nyack's most serene and coveted enclaves, 6 Treeline Terrace is not simply a home—it is a curated experience. Tucked away on a quiet cul-de-sac and enveloped by lush, natural surroundings, this striking contemporary residence feels more akin to a private gallery than a traditional living space. With year-round Hudson River views and just 35 minutes to NYC, it offers a rare convergence of tranquility, design, and accessibility. From the moment of arrival, the home makes a bold architectural statement. Clean lines, a crisp white stucco facade and modern lighting create a dramatic yet refined exterior presence. A complete and impeccable renovation has elevated every inch—from the new roof to the expansive new windows that frame the surrounding landscape like living artwork. The setting is cinematic, with the river stretching endlessly beyond a canopy of green. Step inside and the experience becomes even more compelling. The entry unfolds with a sense of quiet drama—soaring ceilings, striking geometry, and an abundance of glass that floods the interiors with natural light. The atmosphere is calm, almost meditative, with a minimalist aesthetic that allows both art and architecture to take center stage. It's a space that feels intentional, composed, and deeply inspiring. Spanning nearly 3,200 square feet, the home offers four bedrooms and 2.5 bathrooms, each thoughtfully positioned to maximize light, privacy, and flow. The living spaces are anchored by a breathtaking family room with vaulted ceilings and a wood-burning fireplace—warm, inviting, and perfectly scaled for both intimate evenings and larger gatherings. Walls of glass blur the line between indoors and out, creating a seamless connection to nature. The kitchen is both functional and refined, offering generous space for dining and entertaining, with direct access to a brand-new deck overlooking the Hudson. Here, mornings begin with coffee above the treetops, and evenings unfold under the stars with the river as your backdrop—an effortless extension of the home's living experience. Upstairs, the primary suite is a true retreat. Expansive in scale and serene in tone, it captures sweeping river views and features a dual sided gas fireplace and large, spa-like bath—an ideal sanctuary to begin and end each day. Additional bedrooms provide flexibility for guests, or creative pursuits. A full, unfinished basement offers tremendous potential for expansion—whether envisioned as a home gym, studio, media lounge, or additional living quarters. Completing the offering is a two-car garage and beautifully maintained grounds that enhance both privacy and curb appeal. Beyond the property, the lifestyle is equally compelling. Just minutes away, the vibrant riverfront villages of Nyack and Piermont offer a dynamic blend of culture and charm. From boutique shopping and art galleries to award-winning restaurants and cozy cafes, the scene is both sophisticated and relaxed. Outdoor enthusiasts will appreciate immediate access to hiking and biking trails, riverfront parks, marinas, and kayaking along the Hudson—an everyday escape into nature. 6 Treeline Terrace is a home for those who see living as an art form—a place where design, light, and landscape come together in perfect harmony...
Sold for $1,240,000
Zillow last checked:
Listing updated:
Bought with:
Jeffrey Morrissey, epique real
Epique Realty
Source: OneKey® MLS as distributed by MLS GRID,MLS#: 989169
Price history
| Date | Event | Price |
|---|---|---|
| 8/11/2026 | Sold | $1,240,000-0.8%$388/sqft |
Source:  OneKey® MLS as distributed by MLS GRID #989169 Report a problem OneKey® MLS as distributed by MLS GRID #989169 Report a problem | ||
| 6/9/2026 | Pending sale | $1,250,000$391/sqft |
Source: OneKey® MLS as distributed by MLS GRID #989169 Report a problem | ||
| 5/6/2026 | Listed for sale | $1,250,000+100%$391/sqft |
Source: OneKey® MLS as distributed by MLS GRID #989169 Report a problem | ||
| 12/3/2021 | Sold | $625,000-16.7%$196/sqft |
Source: Public Record Report a problem | ||
| 10/28/2018 | Listing removed | $4,300$1/sqft |
Source: Better Homes and Gardens Rand Realty Report a problem | ||
| 10/12/2018 | Price change | $4,300-4.4%$1/sqft |
Source: Better Homes and Gardens Rand Realty - New City #4843965 Report a problem | ||
| 9/18/2018 | Listed for rent | $4,500+4.7%$1/sqft |
Source: BHG Rand Realty #4843965 Report a problem | ||
| 11/10/2016 | Listing removed | $750,000$235/sqft |
Source: Better Homes and Gardens Rand Realty #4626327 Report a problem | ||
| 10/17/2016 | Price change | $750,000-3.2%$235/sqft |
Source: Better Homes and Gardens Rand Realty #4626327 Report a problem | ||
| 9/6/2016 | Price change | $775,000-3%$242/sqft |
Source: Better Homes and Gardens Rand Realty #4626327 Report a problem | ||
| 8/1/2016 | Price change | $799,000-6%$250/sqft |
Source: Better Homes and Gardens Rand Realty #4626327 Report a problem | ||
| 7/21/2016 | Price change | $849,900-5.6%$266/sqft |
Source: Better Homes and Gardens Rand Realty #4626327 Report a problem | ||
| 6/30/2016 | Price change | $899,900-2.7%$282/sqft |
Source: Better Homes and Gardens Rand Realty #4626327 Report a problem | ||
| 6/8/2016 | Listed for sale | $925,000+62.3%$289/sqft |
Source: BHG Rand Realty #4626327 Report a problem | ||
| 3/27/2012 | Listing removed | $4,300$1/sqft |
Source: Weichert Realtors #512938 Report a problem | ||
| 12/2/2011 | Price change | $4,300-6.5%$1/sqft |
Source: Weichert Realtors #512938 Report a problem | ||
| 11/6/2011 | Price change | $4,600-4.2%$1/sqft |
Source: Weichert Realtors #512938 Report a problem | ||
| 7/28/2011 | Listed for rent | $4,800$2/sqft |
Source: Weichert Realtors #512938 Report a problem | ||
| 4/28/1999 | Sold | $570,000$178/sqft |
Source: Public Record Report a problem | ||
Get a cash offer in 3 minutes
Find out how much your home could sell for in as little as 3 minutes with a no-obligation cash offer.
Estimated market value
$1,247,100
