Welcome to this charming 2-bedroom, 2-bath ranch-style home nestled in the desirable adult community of Holiday City Heights in Berkeley Township. This well-maintained residence features an open floor plan with a spacious eat-in kitchen, perfect for entertaining or everyday living. Enjoy year-round relaxation in the bright and airy sunroom that overlooks the private backyard. Step outside to a beautiful paver patio bordered by mature evergreen trees, offering natural privacy and a peaceful setting. The covered front porch adds a welcoming touch and a cozy spot to enjoy your morning coffee. Additional highlights include a 1-car garage, central air, and low-maintenance living in a beautiful active adult community. Don't miss this opportunity to enjoy comfortable, one-level living!
Sold for $370,000
$370,000
6 Trent Dr, Toms River, NJ 08757
2beds
1,524sqft
Single Family Residence
Built in 1990
5,001 Square Feet Lot
$376,500 Zestimate®
$243/sqft
$2,623 Estimated rent
Home value
$376,500
$335,000 - $422,000
$2,623/mo
Zestimate® history
Owner options
List your home for rent
$2,623/mo
Rent Zestimate®
Find your next renter with Zillow Rental Manager. Plus, with online applications, you can quickly screen prospective tenants – for free.
$2,623/mo
Rent Zestimate®
Refinance and save
$2,651/mo
Est. payment
Refinancing to a lower rate could help reduce your monthly payments and save thousands over the life of the loan.
$2,651/mo
Est. payment
Explore your selling options
Work with a Zillow partner agent
Leverage their expertise and Zillow's premium Showcase listings to get your home seen by more buyers.
Get startedList with your own agent
Get your home in front of millions of buyers by listing it on Zillow.
Learn how to do itSell it yourself
Take full control of how buyers see your home on Zillow by listing For Sale by Owner (FSBO).
List your homeWhat's special
Spacious eat-in kitchenPrivate backyardMature evergreen treesCovered front porchOpen floor planBright and airy sunroomBeautiful paver patio
Zillow last checked:
Listing updated:
Listed by:
Tammy Cottrell 609-947-0641,
Century 21 Action Plus Realty - Cream Ridge
Bought with:
NON MEMBER, 0225194075
Non Subscribing Office
Source: Bright MLS,MLS#: NJOC2033620
Facts & features
Interior
Bedrooms & bathrooms
- Bedrooms: 2
- Bathrooms: 2
- Full bathrooms: 2
- Main level bathrooms: 2
- Main level bedrooms: 2
Rooms
- Room types: Living Room, Dining Room, Primary Bedroom, Bedroom 2, Kitchen, Breakfast Room, Sun/Florida Room
Primary bedroom
- Level: Main
- Area: 210 Square Feet
- Dimensions: 14 x 15
Bedroom 2
- Level: Main
- Area: 120 Square Feet
- Dimensions: 10 x 12
Breakfast room
- Level: Main
- Area: 120 Square Feet
- Dimensions: 10 x 12
Dining room
- Level: Main
- Area: 150 Square Feet
- Dimensions: 10 x 15
Kitchen
- Level: Main
- Area: 120 Square Feet
- Dimensions: 10 x 12
Living room
- Level: Main
- Area: 210 Square Feet
- Dimensions: 14 x 15
Other
- Level: Main
- Area: 144 Square Feet
- Dimensions: 12 x 12
Heating
- Baseboard, Natural Gas
Cooling
- Central Air, Electric
Appliances
- Included: Dishwasher, Dryer, Refrigerator, Oven/Range - Gas, Washer, Gas Water Heater
Features
- Bathroom - Stall Shower, Bathroom - Tub Shower, Ceiling Fan(s), Eat-in Kitchen, Pantry, Walk-In Closet(s)
- Has basement: No
- Has fireplace: No
Interior area
- Total structure area: 1,524
- Total interior livable area: 1,524 sqft
- Finished area above ground: 1,524
- Finished area below ground: 0
Property
Parking
- Total spaces: 1
- Parking features: Inside Entrance, Driveway, Attached
- Attached garage spaces: 1
- Has uncovered spaces: Yes
Accessibility
- Accessibility features: None
Features
- Levels: One
- Stories: 1
- Patio & porch: Patio, Porch
- Pool features: Community
Lot
- Size: 5,001 Square Feet
- Dimensions: 50.00 x 100.00
- Features: Middle Of Block
Details
- Additional structures: Above Grade, Below Grade
- Parcel number: 0600010 2200036
- Zoning: PRRC
- Special conditions: Standard
Construction
Type & style
- Home type: SingleFamily
- Architectural style: Ranch/Rambler
- Property subtype: Single Family Residence
Materials
- Frame
- Foundation: Crawl Space
- Roof: Shingle
Condition
- Very Good
- New construction: No
- Year built: 1990
Utilities & green energy
- Sewer: Public Sewer
- Water: Public
Community & HOA
Community
- Senior community: Yes
- Subdivision: Holiday City - Holiday Heights
HOA
- Has HOA: Yes
- Services included: Common Area Maintenance, Maintenance Grounds, Recreation Facility, Pool(s), Snow Removal, Trash
- HOA fee: $189 quarterly
Location
- Region: Toms River
- Municipality: BERKELEY TWP
Financial & listing details
- Price per square foot: $243/sqft
- Tax assessed value: $180,300
- Annual tax amount: $4,347
- Date on market: 5/1/2025
- Listing agreement: Exclusive Right To Sell
- Listing terms: Cash,Conventional,FHA,VA Loan
- Inclusions: Washer, Dryer, Refrigerator, Stove, Dishwasher
- Exclusions: Personal Belongings
- Ownership: Fee Simple
Price history
| Date | Event | Price |
|---|---|---|
| 6/20/2025 | Sold | $370,000-3.9%$243/sqft |
Source:  Bright MLS #NJOC2033620 Report a problem Bright MLS #NJOC2033620 Report a problem | ||
| 5/23/2025 | Pending sale | $385,000$253/sqft |
Source:  MoreMLS #22512200 Report a problem MoreMLS #22512200 Report a problem | ||
| 5/19/2025 | Contingent | $385,000$253/sqft |
Source: Bright MLS #NJOC2033620 Report a problem | ||
| 5/1/2025 | Listed for sale | $385,000+43.1%$253/sqft |
Source: Bright MLS #NJOC2033620 Report a problem | ||
| 7/20/2005 | Sold | $269,000+69.7%$177/sqft |
Source: Public Record Report a problem | ||
| 2/7/2002 | Sold | $158,500$104/sqft |
Source: Public Record Report a problem | ||
Public tax history
| Year | Property taxes | Tax assessment |
|---|---|---|
| 2023 | $3,855 +2.3% | $180,300 |
| 2022 | $3,769 | $180,300 |
| 2021 | $3,769 +3.1% | $180,300 |
| 2020 | $3,657 +0.3% | $180,300 |
| 2019 | $3,644 +4.1% | $180,300 |
| 2018 | $3,500 +0.6% | $180,300 |
| 2017 | $3,480 +3% | $180,300 |
| 2016 | $3,378 +3.1% | $180,300 |
| 2015 | $3,275 +2.7% | $180,300 |
| 2014 | $3,188 +2.6% | $180,300 |
| 2013 | $3,107 +2.9% | $180,300 |
| 2012 | $3,019 -0.4% | $180,300 |
| 2011 | $3,030 -25.4% | $180,300 |
| 2010 | $4,061 +2.6% | $180,300 +40% |
| 2009 | $3,959 +10.8% | $128,800 +5% |
| 2008 | $3,575 | $122,700 |
| 2007 | -- | $122,700 |
| 2004 | -- | $122,700 |
| 2003 | -- | $122,700 |
| 2002 | -- | $122,700 |
| 2001 | -- | $122,700 |
Find assessor info on the county website
Neighborhood: Holiday Heights
Nearby homes
- $373,7002 bd2 ba1.5k sqft4 Trent Dr, Toms River, NJ 08757Off Market
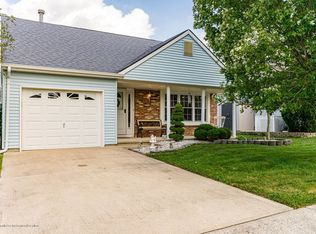
- $407,2002 bd2 ba1.5k sqft8 Trent Dr, Toms River, NJ 08757Off Market
- $439,8002 bd2 ba1.8k sqft33 Swindon Ct, Toms River, NJ 08757Off Market
- $433,9002 bd2 ba1.5k sqft10 Trent Dr, Toms River, NJ 08757Off Market
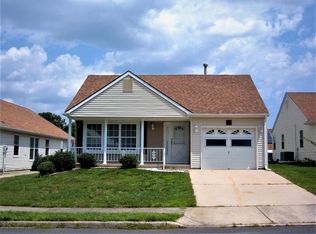
- $384,3002 bd2 ba1.5k sqft2 Trent Dr, Toms River, NJ 08757Off Market
- $386,7002 bd2 ba1.3k sqft10 Narberth Way, Toms River, NJ 08757Off Market
- $319,6002 bd2 ba1.3k sqft3 Trent Dr, Toms River, NJ 08757Off Market
- $387,2002 bd2 ba2.2k sqft31 Swindon Ct, Toms River, NJ 08757Off Market
Nearby schools
GreatSchools rating
- 5/10Berkeley Township Elementary SchoolGrades: 5-6Distance: 5.1 mi
- 4/10Central Regional Middle SchoolGrades: 7-8Distance: 4 mi
- 3/10Central Regional High SchoolGrades: 9-12Distance: 4 mi
Get a cash offer in 3 minutes
Find out how much your home could sell for in as little as 3 minutes with a no-obligation cash offer.
Estimated market value
$376,500
Get a cash offer in 3 minutes
Find out how much your home could sell for in as little as 3 minutes with a no-obligation cash offer.
Estimated market value
$376,500
Nearby cities
Nearby neighborhoods
Nearby zip codes
Other Toms River Topics
