Remarkable Bay views take center stage at this Crestview Park townhome, extending from the San Francisco skyline and bridges to the East Bay hills, across the Peninsula, and to the South Bay. An exceptional location on the easternmost edge of the community provides unobstructed primary sight lines with no neighboring homes in view. Fresh paint, gleaming maple floors, and lush carpet enhance the split-level floor plan. The living and formal dining rooms open to an expansive view deck, plus there is a gas fireplace in the living room. The updated kitchen has white cabinetry, granite counters, stainless steel appliances, and casual dining space. Upstairs are 3 bedrooms, highlighted by the primary suite with sweeping Bay views, fireplace, and marble bath. Two additional bedrooms are served by a hallway bath plus there is a half bath off the foyer along with the laundry room and access to the attached 2-car garage. Community amenities include a clubhouse, pool and spa facilities, and tennis courts. The property is served by excellent BelmontRedwood Shores schools (K8) and Carlmont High School (buyers to verify school eligibility and assignments), with easy access to San Carlos and Belmont shops and restaurants.
For sale
$1,695,000
6 Trillium Ln, San Carlos, CA 94070
3beds
1,709sqft
Townhouse, Residential
Built in 1981
-- sqft lot
$1,705,800 Zestimate®
$992/sqft
$760/mo HOA
What's special
- 2 days
- 611
- 65
Zillow last checked:
Listing updated:
Listed by:
James Steele 01872027 650-796-2523,
Compass 650-462-1111
Source: MLSListings Inc,MLS#: ML82065455
Facts & features
Interior
Bedrooms & bathrooms
- Bedrooms: 3
- Bathrooms: 3
- Full bathrooms: 2
- 1/2 bathrooms: 1
Rooms
- Room types: Laundry
Bedroom
- Features: PrimarySuiteRetreat
Bathroom
- Features: DoubleSinks, ShoweroverTub1, TubinPrimaryBedroom, PrimaryOversizedTub, HalfonGroundFloor
Dining room
- Features: DiningArea
Family room
- Features: NoFamilyRoom
Heating
- Central Forced Air
Cooling
- Central Air
Appliances
- Included: Dishwasher, Microwave, Electric Oven/Range, Refrigerator, Dryer, Washer
- Laundry: Inside
Features
- High Ceilings
- Flooring: Carpet, Wood
- Number of fireplaces: 2
- Fireplace features: Living Room, Primary Bedroom
- Common walls with other units/homes: End Unit
Interior area
- Total structure area: 1,709
- Total interior livable area: 1,709 sqft
Video & virtual tour
Property
Parking
- Total spaces: 2
- Parking features: Attached
- Attached garage spaces: 2
Features
- Stories: 2
- Patio & porch: Deck
- Pool features: Community
- Has view: Yes
- View description: Bay, City Lights, Hills, Water
- Has water view: Yes
- Water view: Bay,Water
Details
- Parcel number: 111490120
- Zoning: PC0000
- Special conditions: Standard
Construction
Type & style
- Home type: Townhouse
- Property subtype: Townhouse, Residential
Materials
- Foundation: Concrete Perimeter
- Roof: Concrete, Tile
Condition
- New construction: No
- Year built: 1981
Utilities & green energy
- Gas: PublicUtilities
- Sewer: Public Sewer
- Water: Public
- Utilities for property: Public Utilities, Water Public
Community & HOA
HOA
- Has HOA: Yes
- Amenities included: Club House, Community Pool
- HOA fee: $760 monthly
Location
- Region: San Carlos
Financial & listing details
- Price per square foot: $992/sqft
- Tax assessed value: $1,857,114
- Date on market: 10/22/2026
- Listing agreement: ExclusiveRightToSell
- Listing terms: CashorConventionalLoan
Estimated market value
$1,705,800
$1.57M - $1.86M
$6,587/mo
Price history
| Date | Event | Price |
|---|---|---|
| 10/22/2026 | Listed for sale | $1,695,000-3.1%$992/sqft |
Source:  MLSListings Inc #ML82065455 Report a problem | ||
| 10/11/2022 | Sold | $1,750,000+16.7%$1,024/sqft |
Source: Public Record Report a problem | ||
| 3/24/2021 | Listing removed | -- |
Source: Owner Report a problem | ||
| 8/27/2018 | Listing removed | $7,500$4/sqft |
Source: Owner Report a problem | ||
| 7/26/2018 | Listed for rent | $7,500$4/sqft |
Source: Owner Report a problem | ||
| 10/16/2015 | Sold | $1,500,000+20%$878/sqft |
Source: Public Record Report a problem | ||
| 9/11/2015 | Listed for sale | $1,250,000+26.4%$731/sqft |
Source: Alain Pinel Realtors #ML81514154 Report a problem | ||
| 6/29/2005 | Sold | $989,000$579/sqft |
Source: Public Record Report a problem | ||
Public tax history
| Year | Property taxes | Tax assessment |
|---|---|---|
| 2026 | -- | $1,857,114 +2% |
| 2025 | $22,350 +4.3% | $1,820,700 +2% |
| 2024 | $21,429 +1.6% | $1,785,000 +2% |
| 2023 | $21,086 +6% | $1,750,000 +4.6% |
| 2022 | $19,888 +0.9% | $1,673,274 +2% |
| 2021 | $19,712 +1.1% | $1,640,466 +1% |
| 2020 | $19,493 +1.3% | $1,623,646 +2% |
| 2019 | $19,236 +2.1% | $1,591,811 +2% |
| 2018 | $18,846 +1.9% | $1,560,600 +2% |
| 2017 | $18,496 +2.2% | $1,530,000 +2% |
| 2016 | $18,096 +27.5% | $1,500,000 +30.8% |
| 2015 | $14,196 +27.6% | $1,147,044 +27.4% |
| 2014 | $11,122 | $900,000 +15.1% |
| 2013 | -- | $782,000 +11.7% |
| 2012 | -- | $700,000 |
| 2011 | -- | $700,000 |
| 2010 | -- | $700,000 -10.3% |
| 2009 | -- | $780,000 -25.7% |
| 2008 | -- | $1,049,532 +2% |
| 2007 | -- | $1,028,954 +2% |
| 2006 | -- | $1,008,780 |
| 2005 | -- | $1,008,780 +162.6% |
| 2004 | -- | $384,152 +1.9% |
| 2003 | -- | $377,112 +2% |
| 2002 | -- | $369,718 +2% |
| 2001 | -- | $362,469 +2% |
| 2000 | -- | $355,362 |
Find assessor info on the county website
Monthly payment
Est. payment
Payment breakdown
Explore the cost of this home by adjusting the details. Changes won't be saved.Climate risks
Neighborhood: 94070
Nearby schools
Schools provided by the listing agent
- Middle: RalstonIntermediate
- High: CarlmontHigh
- District: BelmontRedwoodShoresElementary
Source: MLSListings Inc. This data may not be complete. We recommend contacting the local school district to confirm school assignments for this home.
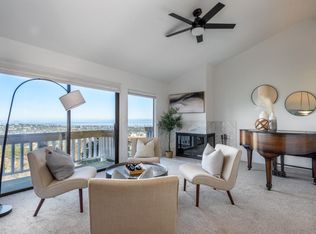
Similar homes
- $1,698,0003 bd3 ba2k sqft4 Meadowsweet Ln, San Carlos, CA 94070For Sale
 MLS ID #ML82062543, Jessica Eva. MLSListings Inc
- $2,499,0004 bd3 ba2.4k sqft215 Winding Way, San Carlos, CA 94070For Sale
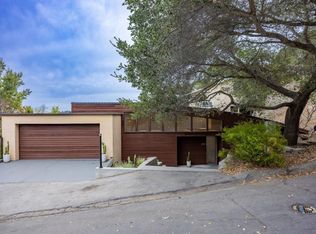 MLS ID #ML82061751, Soraya Orumchian. MLSListings Inc
- $1,599,0002 bd1 ba910 sqft1005 Hall St, San Carlos, CA 94070For Sale
 MLS ID #ML82065515, Joyce and Tatum Real Estate. MLSListings Inc
- $2,395,0003 bd2 ba1.5k sqft1550 Gover Ln, San Carlos, CA 94070For Sale
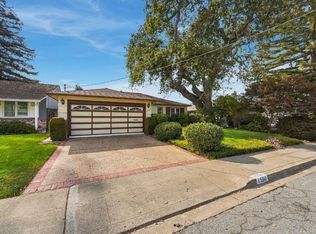 MLS ID #ML82065426, John Shroyer. MLSListings Inc
