Skip main navigation
Under contract
  • Price cut: $103K (6/9)
    $997,000

    6 Trolley Crossing, Old Saybrook, CT 06475

    3beds
    3,917sqft
    : 
    Loading
    Get pre-qualified
    Single Family Residence
    Built in 1973
    1 Acres Lot
    $969,800 Zestimate®
    $255/sqft
    $-- HOA

    What's special

    New heating and acDramatic sunroom additionRecently added inground poolFormal dining roomUpdated bathroomsNew flooringBrand new roof
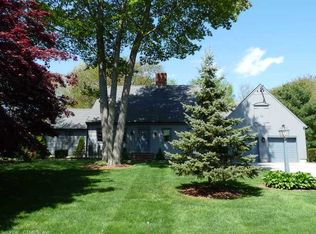
    Quintessential New England Gambrel Colonial with a dramatic sunroom addition and a brand new roof! Sited in a quiet cul-de-sac neighborhood, the gorgeous one acre grounds include numerous mature flowering trees and shrubs, as well as a pine tree perimeter for privacy. The original part of the 1st floor of the home includes a front to back living room with bookshelves, a formal dining room, a powder room and a cozy family room with fireplace. Completing the 1st floor is a large sunroom with a vaulted ceiling and built-ins. The upper level includes a primary bedroom with adjacent bath and 2 other bedrooms which share a bath with recent upgrades. The finished lower level has a recreation room with a fireplace with electric insert, a sauna and work room. From the main level the sunroom transitions to the beautifully landscaped and inviting deck, patio and recently added inground pool. In the 3 years of ownership, all lighting has been updated, new flooring, some mechanicals, new heating & AC, all wall coverings, new roof, pool added, updated bathrooms and the list goes on and on. It is a short drive to the historic downtowns of Old Saybrook and Essex, as well as the access to the train station and highways. Historic Old Saybrook is known for it's marinas, beaches, shops, first-class restaurants, and The Katharine Hepburn Cultural Arts Center.
    39 days
    |
    1,312
    |
    68
    |

    Zillow last checked:

    Listing updated:

    Listed by:

    Donn Holland (860)227-4737,

    William Pitt Sotheby's Int'l 860-767-7488,

    Leslie Holland 860-575-5144,

    William Pitt Sotheby's Int'l

    Source: Smart MLS,MLS#: 24177743MLS Logo

      Facts & features

      Interior

      Bedrooms & bathrooms
      • Bedrooms: 3
      • Bathrooms: 3
      • Full bathrooms: 2
      • 1/2 bathrooms: 1
      Primary bedroom
      • Features: Full Bath, Walk-In Closet(s), Wall/Wall Carpet
      • Level: Upper
      Bedroom
      • Features: Hardwood Floor
      • Level: Upper
      Bedroom
      • Features: Hardwood Floor
      • Level: Upper
      Dining room
      • Features: Hardwood Floor
      • Level: Main
      Family room
      • Features: Fireplace, Wide Board Floor
      • Level: Main
      Kitchen
      • Features: Remodeled, Breakfast Nook, Corian Counters, Kitchen Island, Laundry Hookup
      • Level: Main
      Living room
      • Features: Bookcases, Fireplace, Wall/Wall Carpet
      • Level: Main
      Rec play room
      • Features: Steam/Sauna, Wall/Wall Carpet
      • Level: Lower
      Sun room
      • Features: Skylight, French Doors, Sliders, Tile Floor
      • Level: Main
      Heating
      • Heat Pump, Hot Water, Electric, Oil
      Cooling
      • Central Air
      Appliances
      • Included: Gas Range, Microwave, Refrigerator, Dishwasher, Water Heater
      • Laundry: Main Level
      Features
      • Sauna, Smart Thermostat
      • Windows: Thermopane Windows
      • Basement: Full,Partially Finished
      • Attic: Access Via Hatch
      • Number of fireplaces: 3
      Interior area
      • Total structure area: 3,917
      • Total interior livable area: 3,917 sqft
      • Finished area above ground: 2,662
      • Finished area below ground: 1,255

      Property

      Parking
      • Total spaces: 5
      • Parking features: Attached, Driveway, Paved
      • Attached garage spaces: 2
      • Has uncovered spaces: Yes
      Features
      • Patio & porch: Deck, Patio
      • Has private pool: Yes
      • Pool features: In Ground
      Lot
      • Size: 1 Acres
      • Features: Level, Cul-De-Sac
      Details
      • Additional structures: Shed(s), Gazebo
      • Parcel number: 1029314
      • Zoning: AA-1

      Construction

      Type & style
      • Home type: SingleFamily
      • Architectural style: Colonial
      • Property subtype: Single Family Residence
      Materials
      • Vinyl Siding
      • Foundation: Concrete Perimeter
      • Roof: Asphalt
      Condition
      • New construction: No
      • Year built: 1973

      Utilities & green energy

      • Sewer: Septic Tank
      • Water: Private
      • Utilities for property: Cable Available
      Green energy
      • Energy efficient items: Windows

      Community & HOA

      Community
      • Features: Golf, Health Club, Library, Medical Facilities, Park, Public Rec Facilities, Shopping/Mall, Tennis Court(s)
      • Subdivision: Trolley Xing
      HOA
      • Has HOA: No
      Location
      • Region: Old Saybrook

      Financial & listing details

      • Price per square foot: $255/sqft
      • Tax assessed value: $451,900
      • Annual tax amount: $7,004
      • Date on market: 5/28/2026

        Estimated market value

        $969,800

        $921,000 - $1.02M

        $5,339/mo

        Price history

        DateEventPrice
        7/5/2026Pending sale$997,000$255/sqft
        Source: Smart MLS #24177743 Report a problem
        6/9/2026Price change$997,000-9.4%$255/sqft
        Source: Smart MLS #24177743 Report a problem
        5/31/2026Listed for sale$1,100,000+22.9%$281/sqft
        Source: Smart MLS #24177743 Report a problem
        10/7/2025Listing removed$895,000$228/sqft
        Source: Smart MLS #24109250 Report a problem
        8/24/2025Pending sale$895,000$228/sqft
        Source: Smart MLS #24109250 Report a problem
        7/29/2025Price change$895,000-10.1%$228/sqft
        Source: Smart MLS #24109250 Report a problem
        7/15/2025Price change$995,000-15.3%$254/sqft
        Source: Smart MLS #24109250 Report a problem
        7/7/2025Listed for sale$1,175,000+113.6%$300/sqft
        Source: Smart MLS #24109250 Report a problem
        7/28/2023Sold$550,000-12.7%$140/sqft
        Source: Smart MLS #170575735 Report a problem
        7/21/2023Pending sale$629,900$161/sqft
        Source: Smart MLS #170575735 Report a problem
        6/23/2023Price change$629,900-7.4%$161/sqft
        Source: Smart MLS #170575735 Report a problem
        6/10/2023Listed for sale$679,900+185.9%$174/sqft
        Source: Smart MLS #170575735 Report a problem
        6/26/1996Sold$237,800$61/sqft
        Source: Public Record Report a problem

        Public tax history

        YearProperty taxesTax assessment
        2025$7,004 +11.6%$451,900 +9.4%
        2024$6,276 +1.5%$412,900 +36.5%
        2023$6,184 +1.8%$302,400
        2022$6,072 +0.1%$302,400
        2021$6,063 $302,400
        2020$6,063 +1.5%$302,400
        2019$5,972 -0.5%$302,400 -1.3%
        2018$6,005 -0.3%$306,400
        2017$6,024 +2.1%$306,400
        2016$5,901 +2.4%$306,400
        2015$5,763 +1.7%$306,400
        2014$5,668 -7.1%$306,400 -23.6%
        2013$6,098 +4%$401,200
        2012$5,866 +4%$401,200
        2011$5,641 +4.6%$401,200
        2009$5,392 +2.8%$401,200 +21.2%
        2007$5,245 +8.5%$331,100
        2005$4,834 +5.8%$331,100
        2004$4,569 +8.5%$331,100 +69.6%
        2003$4,210 +23.6%$195,200 +13.3%
        2001$3,406 +12.6%$172,300 -16.5%
        1995$3,024 $206,290

        Find assessor info on the county website

        Monthly payment

        Est. payment

        Payment breakdown

        Explore the cost of this home by adjusting the details. Changes won't be saved.
        All calculations are estimates and provided by Zillow, Inc. for informational purposes only. Actual amounts may vary.
        HOA fees may include property taxes on listings classified as Co-Ops. Contact the listing agent and/or owner for fee details.
        Mortgage interest rates are dependent on a number of factors, including credit score, down payment, and repayment length. Interest rate data provided by Zillow Group Marketplace, Inc. as of 1/1/1970 from various mortgage lenders with which we have lead or other similar arrangements; the Estimated Payment is an average of those rates.
        See how much you could borrow to make a competitive offer.

        Climate risks

        Neighborhood: 06475

        Getting around

        20 / 100
        Car-Dependent
        27 / 100
        Somewhat Bikeable

        Nearby schools

        GreatSchools rating
        Schools provided by the listing agent
        • Elementary: Kathleen E. Goodwin
        • Middle: Old Saybrook
        • High: Old Saybrook

        Source: Smart MLS. This data may not be complete. We recommend contacting the local school district to confirm school assignments for this home.

        A local agent can set up tours, give advice and negotiate with sellers.

        Browse local experts

        Similar homes

        Skip to the end of the carouselSkip to the beginning of the carousel