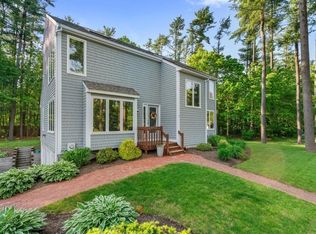
Welcome to 6 Trout Farm Lane, an exceptional single-family home in the coveted locale of Duxbury, Massachusetts. Boasting three bedrooms and two full bathrooms, this residence exudes contemporary charm with its hardwood floors and open floor plan. The spacious living room, illuminated by abundant natural light, seamlessly extends to a generous backyard deck through slider doors, creating an idyllic setting for indoor-outdoor living and entertaining. With practical features like a finished lower level with laundry and a walk-up attic for storage, this home is as functional as it is inviting. A one-car garage ensures convenience, and the cul-de-sac neighborhood offers peace and security, making it perfect for families. Nestled in a prime location for commuters, and with access to a community pool, tennis courts, and a clubhouse, this property combines the best of suburban living with modern amenities.
Sold for $680,000
$680,000
6 Trout Farm Ln, Duxbury, MA 02332
3beds
1,712sqft
Single Family Residence
Built in 1978
0.29 Acres Lot
$745,100 Zestimate®
$397/sqft
$3,781 Estimated rent
Home value
$745,100
$708,000 - $782,000
$3,781/mo
Zestimate® history
Owner options
List your home for rent
$3,781/mo
Rent Zestimate®
Find your next renter with Zillow Rental Manager. Plus, with online applications, you can quickly screen prospective tenants – for free.
$3,781/mo
Rent Zestimate®
Refinance and save
$4,593/mo
Est. payment
Refinancing to a lower rate could help reduce your monthly payments and save thousands over the life of the loan.
$4,593/mo
Est. payment
Explore your selling options
Work with a Zillow partner agent
Leverage their expertise and Zillow's premium Showcase listings to get your home seen by more buyers.
Get startedList with your own agent
Get your home in front of millions of buyers by listing it on Zillow.
Learn how to do itSell it yourself
Take full control of how buyers see your home on Zillow by listing For Sale by Owner (FSBO).
List your homeWhat's special
Modern amenitiesTennis courtsGenerous backyard deckCommunity poolHardwood floorsOpen floor planAbundant natural light
Zillow last checked:
Listing updated:
Listed by:
Sheri Sibley 781-258-7340,
Engel & Volkers, South Shore 781-934-2588
Bought with:
Carol Hewett
Coldwell Banker Realty - Norwell - Hanover Regional Office
Source: MLS PIN,MLS#: 73201045
Facts & features
Interior
Bedrooms & bathrooms
- Bedrooms: 3
- Bathrooms: 2
- Full bathrooms: 2
Primary bedroom
- Features: Bathroom - Full, Flooring - Wood
- Level: Second
Bedroom 2
- Features: Closet, Flooring - Wood
- Level: Second
Bedroom 3
- Features: Flooring - Wood
- Level: Third
Primary bathroom
- Features: Yes
Bathroom 1
- Features: Bathroom - Full, Flooring - Stone/Ceramic Tile
- Level: Second
Bathroom 2
- Features: Bathroom - Full, Flooring - Stone/Ceramic Tile
- Level: Second
Dining room
- Features: Flooring - Wood
- Level: First
Kitchen
- Features: Flooring - Wood, Countertops - Stone/Granite/Solid, Recessed Lighting, Stainless Steel Appliances
- Level: First
Living room
- Features: Flooring - Wood
- Level: First
Heating
- Baseboard, Oil
Cooling
- Central Air
Appliances
- Included: Water Heater
- Laundry: In Basement
Features
- Bonus Room
- Flooring: Wood, Tile, Flooring - Wall to Wall Carpet
- Basement: Partial
- Number of fireplaces: 1
- Fireplace features: Living Room
Interior area
- Total structure area: 1,712
- Total interior livable area: 1,712 sqft
Property
Parking
- Total spaces: 7
- Parking features: Under, Paved Drive, Off Street
- Attached garage spaces: 1
- Uncovered spaces: 6
Features
- Patio & porch: Deck
- Exterior features: Deck
Lot
- Size: 0.29 Acres
Details
- Parcel number: 998665
- Zoning: RES
Construction
Type & style
- Home type: SingleFamily
- Architectural style: Contemporary
- Property subtype: Single Family Residence
Materials
- Foundation: Concrete Perimeter
- Roof: Shingle
Condition
- Year built: 1978
Utilities & green energy
- Sewer: Private Sewer
- Water: Public
Community & HOA
Community
- Features: Pool, Tennis Court(s), Walk/Jog Trails
HOA
- Has HOA: Yes
- HOA fee: $280 monthly
Location
- Region: Duxbury
Financial & listing details
- Price per square foot: $397/sqft
- Tax assessed value: $535,200
- Annual tax amount: $5,721
- Date on market: 1/7/2026
Price history
| Date | Event | Price |
|---|---|---|
| 5/23/2024 | Sold | $680,000$397/sqft |
Source: MLS PIN #73201045 Report a problem | ||
| 2/14/2024 | Contingent | $680,000$397/sqft |
Source: MLS PIN #73201045 Report a problem | ||
| 2/9/2024 | Listed for sale | $680,000-2.9%$397/sqft |
Source: MLS PIN #73201045 Report a problem | ||
| 1/8/2024 | Listing removed | -- |
Source:  Engel & Volkers #73169959 Report a problem Engel & Volkers #73169959 Report a problem | ||
| 10/13/2023 | Listed for sale | $700,000+62.8%$409/sqft |
Source: MLS PIN #73169959 Report a problem | ||
| 6/17/2019 | Sold | $430,000+0.2%$251/sqft |
Source: Public Record Report a problem | ||
| 5/8/2018 | Listing removed | $429,000$251/sqft |
Source: Bridgestone Properties, LLC #72279047 Report a problem | ||
| 5/3/2018 | Listing removed | $2,600$2/sqft |
Source: Bridgestone Properties, LLC #72315456 Report a problem | ||
| 5/3/2018 | Pending sale | $429,000$251/sqft |
Source: Bridgestone Properties, LLC #72279047 Report a problem | ||
| 4/26/2018 | Listed for rent | $2,600+4%$2/sqft |
Source: Bridgestone Properties, LLC #72315456 Report a problem | ||
| 4/2/2018 | Price change | $429,000-1.4%$251/sqft |
Source: Bridgestone Properties, LLC #72279047 Report a problem | ||
| 2/8/2018 | Listed for sale | $435,000+24.3%$254/sqft |
Source: Bridgestone Properties, LLC #72279047 Report a problem | ||
| 7/9/2012 | Sold | $350,000-5.4%$204/sqft |
Source: Public Record Report a problem | ||
| 5/23/2012 | Price change | $369,900-7.3%$216/sqft |
Source: Success! Real Estate #71368184 Report a problem | ||
| 4/17/2012 | Listed for sale | $399,000$233/sqft |
Source: Success! Real Estate #71368184 Report a problem | ||
| 3/30/2012 | Listing removed | $2,499$1/sqft |
Source: Conway - Marshfield #71342035 Report a problem | ||
| 3/1/2012 | Listed for rent | $2,499$1/sqft |
Source: Conway - Marshfield #71342035 Report a problem | ||
| 8/1/2010 | Listing removed | $399,000$233/sqft |
Source: Stephen Webster #71036355 Report a problem | ||
| 5/5/2010 | Price change | $399,000-2.4%$233/sqft |
Source: Stephen Webster #71036355 Report a problem | ||
| 4/3/2010 | Price change | $409,000-4.7%$239/sqft |
Source: Stephen Webster #71036355 Report a problem | ||
| 2/23/2010 | Listed for sale | $429,000-4.5%$251/sqft |
Source: Stephen Webster #71036355 Report a problem | ||
| 9/3/2009 | Listing removed | $449,000$262/sqft |
Source: Stephen Webster #70943724 Report a problem | ||
| 7/8/2009 | Listed for sale | $449,000+15%$262/sqft |
Source: Stephen Webster #70943724 Report a problem | ||
| 5/26/2005 | Sold | $390,400+268.6%$228/sqft |
Source: Public Record Report a problem | ||
| 4/19/1996 | Sold | $105,900$62/sqft |
Source: Public Record Report a problem | ||
Public tax history
| Year | Property taxes | Tax assessment |
|---|---|---|
| 2025 | $6,445 +14.2% | $635,600 +13.3% |
| 2024 | $5,645 -1.3% | $561,100 +4.8% |
| 2023 | $5,721 +3% | $535,200 +39.6% |
| 2022 | $5,552 | $383,400 |
| 2021 | $5,552 +0.1% | $383,400 +1.3% |
| 2020 | $5,549 +8.9% | $378,500 +9.1% |
| 2019 | $5,094 +4.8% | $347,000 +8.3% |
| 2018 | $4,859 +5.6% | $320,500 +8% |
| 2017 | $4,603 -0.3% | $296,800 |
| 2016 | $4,615 +3.9% | $296,800 +4.2% |
| 2015 | $4,443 +1.4% | $284,800 +5% |
| 2014 | $4,381 +13.8% | $271,300 |
| 2013 | $3,850 +8.4% | $271,300 +5.4% |
| 2012 | $3,551 -4.6% | $257,500 -12.9% |
| 2011 | $3,723 +1.7% | $295,500 -4.6% |
| 2010 | $3,659 +1% | $309,800 -6.7% |
| 2009 | $3,622 -0.6% | $332,000 -3.3% |
| 2008 | $3,645 +1.5% | $343,500 -3% |
| 2007 | $3,590 +8.1% | $354,000 +4.9% |
| 2006 | $3,322 +2.1% | $337,600 +5.2% |
| 2005 | $3,254 -4% | $320,900 +7.3% |
| 2004 | $3,389 +10.6% | $299,100 +17.7% |
| 2003 | $3,064 +10.5% | $254,100 +20.7% |
| 2001 | $2,774 +3.3% | $210,600 +27.4% |
| 1999 | $2,686 | $165,300 |
Find assessor info on the county website
Neighborhood: 02332
Nearby homes
- $718,0003 bd2 ba2.1k sqft7 Trout Farm Ln, Duxbury, MA 02332Sold

- $771,3003 bd3 ba1.5k sqft8 Trout Farm Ln, Duxbury, MA 02332Off Market
- $777,7004 bd3 ba1.6k sqft5 Trout Farm Ln, Duxbury, MA 02332Off Market
- $801,0003 bd3 ba2.1k sqft1 Trout Farm Ln, Duxbury, MA 02332Sold
- $958,8004 bd3 ba2.9k sqft2 Trout Farm Ln, Duxbury, MA 02332Off Market
- $824,7003 bd2 ba2.1k sqft4 Trout Farm Ln, Duxbury, MA 02332Off Market
- $767,1002 bd2 ba2.3k sqft9 Trout Farm Ln, Duxbury, MA 02332Off Market
- $806,9002 bd2 ba1.9k sqft65 Trout Farm Ln, Duxbury, MA 02332Off Market
Nearby schools
GreatSchools rating
- NAChandler Elementary SchoolGrades: PK-2Distance: 0.8 mi
- 7/10Duxbury Middle SchoolGrades: 6-8Distance: 3.5 mi
- 10/10Duxbury High SchoolGrades: 9-12Distance: 3.5 mi
Schools provided by the listing agent
- Elementary: Chandler
- Middle: Dms
- High: Dhs
Source: MLS PIN. This data may not be complete. We recommend contacting the local school district to confirm school assignments for this home.
Get a cash offer in 3 minutes
Find out how much your home could sell for in as little as 3 minutes with a no-obligation cash offer.
Estimated market value
$745,100
Get a cash offer in 3 minutes
Find out how much your home could sell for in as little as 3 minutes with a no-obligation cash offer.
Estimated market value
$745,100
- Massachusetts
- Plymouth County
- Duxbury
- 02332
- 6 Trout Farm Ln
Nearby cities
Nearby zip codes
Other Duxbury Topics
