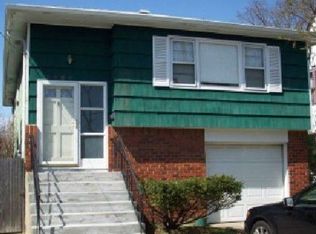
Oozing with charm this meticulously maintained brick Tudor is a true gem, offering the perfect blend of architectural character and modern updates. ALL LARGE ROOMS!!! Living room with fireplace and formal dining room, chef's kitchen featuring timeless cabinetry, plenty of counter & cabinet space, new dishwasher ( 2025), granite counters and radiant heated floors is open to the family room with a tray ceiling and heated floors. Back door from the kitchen provides easy access to the yard with a PVC fence (2024). patio and a retractable awning. Half bath on this level. The upper level has been extended and has 3 H-U-G-E bedrooms, each with a walk-in closet and the primary bedroom has an additional closet. New hall bath with stunning tile work and custom cabinets. Stand up basement has tons of storage and a laundry room with a new washer and dryer ( 2024). Special features: gas heat, young roof, IG sprinklers, 1.5 car garage, full attic, central air, new bilco doors, new back railing and new chimney liner!! Conveniently located minutes to the LIRR, transportation, and shopping. This one's a winner!
Sold for $829,000
Zillow last checked:
Listing updated:
Bought with:
Pam E. Miller, 40MI1000341
Signature Premier Properties
Source: OneKey® MLS as distributed by MLS GRID,MLS#: 1024396
Price history
| Date | Event | Price |
|---|---|---|
| 9/18/2026 | Sold | $829,000$440/sqft |
Source:  OneKey® MLS as distributed by MLS GRID #1024396 Report a problem OneKey® MLS as distributed by MLS GRID #1024396 Report a problem | ||
| 7/29/2026 | Pending sale | $829,000$440/sqft |
Source: OneKey® MLS as distributed by MLS GRID #1024396 Report a problem | ||
| 7/15/2026 | Listed for sale | $829,000+56.7%$440/sqft |
Source: OneKey® MLS as distributed by MLS GRID #1024396 Report a problem | ||
| 12/12/2018 | Listing removed | $529,000$280/sqft |
Source: CENTURY 21 Prevete-Hirsch #2874828 Report a problem | ||
| 3/16/2018 | Pending sale | $529,000$280/sqft |
Source: CENTURY 21 Prevete-Hirsch #2874828 Report a problem | ||
| 3/16/2018 | Listed for sale | $529,000+2.7%$280/sqft |
Source: CENTURY 21 Prevete-Hirsch #2874828 Report a problem | ||
| 12/21/2016 | Sold | $515,000-2.6%$273/sqft |
Source: OneKey® MLS as distributed by MLS GRID #L2874828 Report a problem | ||
| 9/4/2016 | Price change | $529,000-1.9%$280/sqft |
Source: CENTURY 21 Prevete-Hirsch #2874828 Report a problem | ||
| 8/18/2016 | Price change | $539,000-1.8%$286/sqft |
Source: CENTURY 21 Prevete-Hirsch #2874828 Report a problem | ||
| 8/2/2016 | Listed for sale | $549,000+60.3%$291/sqft |
Source: CENTURY 21 Prevete-Hirsch #2874828 Report a problem | ||
| 10/1/2001 | Sold | $342,500$182/sqft |
Source: Public Record Report a problem | ||
Get a cash offer in 3 minutes
Find out how much your home could sell for in as little as 3 minutes with a no-obligation cash offer.
Estimated market value
$831,900
