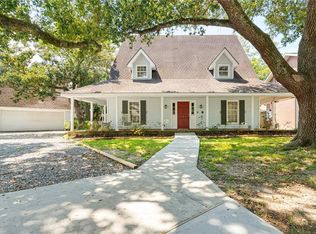
This one owner home features 3 bedrooms, plus an office and 2.5 baths. The primary suite and office are down stairs, 2 large bedrooms and full bath are upstairs. Large den with a woodburning fireplace and all blends into the breakfast area and then into the kitchen. The formal dining room is separate and very spacious. Outside you have a covered patio/porch that runs the width of the house and the carport accomodates two vehicles and there's parking down the driveway to accomodate another 2-3 vehicles. Additionally, there's a workshop and storage area beyond the carport. It's a great house for entertaining and you'll love this quiet neighborhood. Mary Ridge Subdivision was developed in the late 70's and lots of the neighbors have been here for 40+ years. It's also very convenient to Jefferson Highway & Airline Drive.
Sold
Price Unknown
6 Tudor Ln, River Ridge, LA 70123
3beds
2,550sqft
Single Family Residence
Built in 1979
-- sqft lot
$361,200 Zestimate®
$--/sqft
$2,335 Estimated rent
Home value
$361,200
$321,000 - $405,000
$2,335/mo
Zestimate® history
Owner options
List your home for rent
$2,335/mo
Rent Zestimate®
Find your next renter with Zillow Rental Manager. Plus, with online applications, you can quickly screen prospective tenants – for free.
$2,335/mo
Rent Zestimate®
Refinance and save
Refinancing to a lower rate could help reduce your monthly payments and save thousands over the life of the loan.
Explore your selling options
Work with a Zillow partner agent
Leverage their expertise and Zillow's premium Showcase listings to get your home seen by more buyers.
Get startedList with your own agent
Get your home in front of millions of buyers by listing it on Zillow.
Learn how to do itSell it yourself
Take full control of how buyers see your home on Zillow by listing For Sale by Owner (FSBO).
List your homeWhat's special
Zillow last checked:
Listing updated:
Listed by:
Sandra J McGee,
Riverside Realty, Inc.
Bought with:
Lindsi Nihart Godfrey, 995703255
Coastal Realty and Appraisals
Source: ROAM MLS,MLS#: 2497280
Facts & features
Interior
Bedrooms & bathrooms
- Bedrooms: 3
- Bathrooms: 3
- Full bathrooms: 2
- 1/2 bathrooms: 1
Bedroom
- Description: Ceiling Ht: 8, Flooring: Carpet
- Level: Second
- Area: 219.8 Square Feet
- Dimensions: 14 x15.7
Bedroom
- Description: Ceiling Ht: 8, Flooring: Carpet
- Level: Second
- Area: 180 Square Feet
- Dimensions: 12 x 15
Primary bathroom
- Description: Ceiling Ht: 8, Flooring: Carpet
- Level: First
- Area: 296.73 Square Feet
- Dimensions: 15.7 x 18.9
Breakfast
- Description: Ceiling Ht: 8, Flooring: Wood
- Level: First
- Area: 280 Square Feet
- Dimensions: 14 x 20
Den
- Description: Ceiling Ht: 8, Flooring: Wood
- Level: First
- Area: 533.4 Square Feet
- Dimensions: 25.4 x 21
Dining room
- Description: Ceiling Ht: 8, Flooring: Carpet
- Level: First
- Area: 204.49 Square Feet
- Dimensions: 14.3 x 14.3
Kitchen
- Description: Ceiling Ht: 8, Flooring: Tile
- Level: First
- Area: 160 Square Feet
- Dimensions: 10 x 16
Office
- Description: Ceiling Ht: 8, Flooring: Carpet
- Level: First
- Area: 107.1 Square Feet
- Dimensions: 11.9 x 9
Heating
- Central, Multiple Units
Cooling
- Attic Fan, Central Air, Ceiling Fan(s), Other, Window Unit(s)
Appliances
- Included: Disposal, Dishwasher, Refrigerator, Range
- Laundry: Electric Dryer Hookup, Washer Hookup
Features
- Wet Bar
- Flooring: Carpet, Tile, Wood
- Has fireplace: Yes
- Fireplace features: Gas, Wood Burning
Interior area
- Total structure area: 3,100
- Total interior livable area: 2,550 sqft
Property
Parking
- Total spaces: 2
- Parking features: Carport
- Has carport: Yes
Features
- Exterior features: Permeable Paving
- Fencing: Other,Wood
Lot
- Dimensions: 47.59 x 74 x 130 x 124
- Features: Cul-De-Sac, Other, Rear Yard Vehicle Access
Details
- Additional structures: Workshop
- Parcel number: 0910002184
Construction
Type & style
- Home type: SingleFamily
- Architectural style: Traditional
- Property subtype: Single Family Residence
Materials
- Brick, Cedar
- Foundation: Slab
- Roof: Shingle
Condition
- Year built: 1979
- Major remodel year: 1979
Details
- Builder name: Owner Builder
Utilities & green energy
- Sewer: Public Sewer
- Water: Public
- Utilities for property: Cable Available, Natural Gas Available
Green energy
- Energy efficient items: Insulation
Community & HOA
Community
- Security: Carbon Monoxide Detector(s), Smoke Detector(s)
HOA
- Has HOA: No
Location
- Region: River Ridge
Financial & listing details
- Tax assessed value: $330,600
- Annual tax amount: $3,258
- Date on market: 4/17/2025
Price history
| Date | Event | Price |
|---|---|---|
| 11/14/2025 | Sold | -- |
Source:  ROAM MLS #2497280 Report a problem | ||
| 9/26/2025 | Pending sale | $399,000$156/sqft |
Source:  GSREIN #2497280 Report a problem | ||
| 4/18/2025 | Listed for sale | $399,000$156/sqft |
Source: GSREIN #2497280 Report a problem | ||
Public tax history
| Year | Property taxes | Tax assessment |
|---|---|---|
| 2025 | $3,258 +5.2% | $33,060 |
| 2024 | $3,098 -4.2% | $33,060 |
| 2023 | $3,235 +2.8% | $33,060 |
| 2022 | $3,147 +7.7% | $33,060 |
| 2021 | $2,921 -22.1% | $33,060 |
| 2020 | $3,749 +31.8% | $33,060 +3.7% |
| 2019 | $2,845 +7.4% | $31,890 |
| 2018 | $2,649 | $31,890 |
| 2017 | $2,649 | $31,890 |
| 2016 | $2,649 +112.1% | $31,890 |
| 2015 | $1,249 | $31,890 +66.8% |
| 2014 | $1,249 | $19,120 |
| 2013 | -- | $19,120 |
| 2012 | -- | $19,120 |
| 2011 | -- | $19,120 |
| 2010 | -- | $19,120 |
| 2009 | -- | $19,120 |
| 2008 | -- | $19,120 |
| 2007 | -- | $19,120 |
| 2006 | -- | -- |
| 2005 | -- | -- |
| 2004 | -- | -- |
| 2003 | -- | -- |
| 2002 | -- | -- |
| 2001 | -- | -- |
| 2000 | -- | -- |
Find assessor info on the county website
Neighborhood: 70123
Nearby homes
- $--4 bd3 ba2.8k sqft3 Mary Ridge Ct, River Ridge, LA 70123Sold
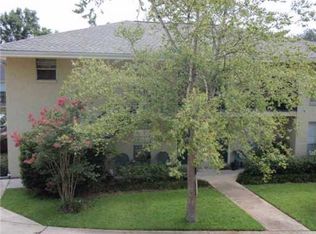
- $246,9002 bd1 ba850 sqft7 Tudor Ln, River Ridge, LA 70123Off Market
- $597,700-- bd4 ba3k sqft5 Tudor Ln, River Ridge, LA 70123Off Market
- $486,700-- bd3 ba2.6k sqft4 Mary Ridge Ct, River Ridge, LA 70123Off Market
- $445,800-- bd3 ba2.5k sqft2 Mary Ridge Ct, River Ridge, LA 70123Off Market
- $416,5004 bd3 ba2.4k sqft8 Tudor Ln, River Ridge, LA 70123Off Market
- $410,2003 bd3 ba2.1k sqft4 Tudor Ln, River Ridge, LA 70123Off Market
- $--4 bd3 ba2.6k sqft1 Mary Ridge Ct, River Ridge, LA 70123Sold
Nearby schools
GreatSchools rating
- 6/10Hazel Park/Hilda Knoff SchoolGrades: PK-8Distance: 1.9 mi
- 7/10Riverdale High SchoolGrades: 9-12Distance: 3.3 mi
Schools provided by the listing agent
- Elementary: Hazel Park
- Middle: Riverdale, Riverdale
- High: Riverdale/J C
Source: ROAM MLS. This data may not be complete. We recommend contacting the local school district to confirm school assignments for this home.
Get a cash offer in 3 minutes
Find out how much your home could sell for in as little as 3 minutes with a no-obligation cash offer.
Estimated market value
$361,200
Get a cash offer in 3 minutes
Find out how much your home could sell for in as little as 3 minutes with a no-obligation cash offer.
Estimated market value
