Skip main navigation
Off market
  • $606,500

    6 Tulane Ave, Voorhees, NJ 08043

    3beds
    2,276sqft
    SingleFamily
    Built in 1987
    0.32 Acres Lot
    $606,500 Zestimate®
    $266/sqft
    $3,667 Estimated rent

    Home value

    $606,500

    $576,000 - $643,000

    $3,667/mo

    Zestimate® history
    Loading
    Loading...

    Owner options

    List your home for rent

    $3,667/mo

    Rent Zestimate®

    Find your next renter with Zillow Rental Manager. Plus, with online applications, you can quickly screen prospective tenants – for free.

    Learn more

    $3,667/mo

    Rent Zestimate®

    Refinance and save

    $4,426/mo

    Est. payment

    Refinancing to a lower rate could help reduce your monthly payments and save thousands over the life of the loan.

    See today's rates

    $4,426/mo

    Est. payment

    Explore your selling options

    Work with a Zillow partner agent

    Leverage their expertise and Zillow's premium Showcase listings to get your home seen by more buyers.

    Get started

    List with your own agent

    Get your home in front of millions of buyers by listing it on Zillow.

    Learn how to do it

    Sell it yourself

    Take full control of how buyers see your home on Zillow by listing For Sale by Owner (FSBO).

    List your home

    What's special

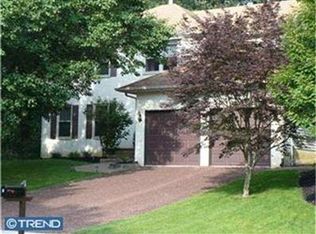
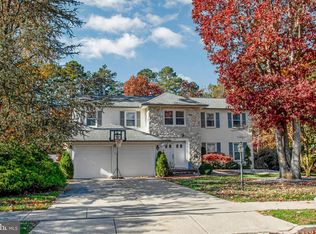
    Absolutely Stunning, meticulously maintained brick front Colonial in sought after Voorhees Township! As you walk up to the front door, you will notice the impressive hardscaping and well-manicured front lawn along with the added touch of the Copper roof accent on the front box window. Impressed already by the curb appeal? Wait until you step inside! As you step through the front door into the spacious bright Foyer, you will be greeted by new Mahogany wood floors. Truly elegant and warm to impress guests as they enter your house. The entry leads to a formal living room in neutral tones, plush carpet, and deep picture window. You will be able to move your furniture in with confidence. On the left of the entry is a closet lined hallway leading to the kitchen and family room. Or you can take the stairs to the second floor. From the formal living room, you will head into the spacious and beautifully appropriated dining room. You will be able to entertain a large crowd in this room which has picture frame molding and crown molding accent to give it an air of sophistication. Adorning the Kitchen are Oak cabinets, Granite counters, ceramic tile flooring, lots of storage cabinets, a Greenhouse window above the sink (for herbs plants) and a large Pantry. Stainless built-in microwave and refrigerator and equipped with a brand-new stainless gas range. If you so desire electric cooking, there is a hookup for that too! Through the kitchen step down into the Family room with a beautiful new Mendota direct vent gas fireplace. With stunning Marble and Cherrywood surround and mantle. This astounding fireplace has a remote control with smart temp feature. Interior accent lighting for the perfect ambiance (in fireplace) for a remarkable focal point. Hardwood flooring with an elegant carpet inlay and accenting wood pattern border. Walk out through the back door off the Family Room you will step onto the stamped concrete patio with Pergola and a built-in gas grill for BBQing and comfortably eating alfresco in the fully fenced in backyard. What a great space for entertaining friends and family! You will also notice the newer roof and vinyl Shake style siding. Lawn sprinkler system is also running throughout the front and back yards! Once back inside take a walk upstairs. The second floor has 3 exceptionally large bedrooms including a master suite with an additional large Vanity area. A large automatically lit walk-in closet so you never have to worry about leaving lights on again when you are done. The pi??ce de resistance is the newly remodeled en suite bathroom that has been updated with upscale vanity and shower with a glass surround. Rounding out your tour, lets head down to the basement. Need that extra space? The partially finished basement is ready to use as additional living area. In a separate area off the basement there is a Laundry area with even more storage and a work room for your hobbies or projects. This Lafayette Hills home is NJ Energy Star Rated. It is above average of the surrounding homes in terms of energy usage. Meeting all rating requirements for the NJ Energy Star Program done in approx. 5 yrs ago. Insulation in the attic is newer with 1 inch Styrofoam insulation, that has also been approved and rated by the NJ Energy Star program. This move in ready home will certainly check off all the key points on your home search list and then some!

    This property is off market, which means it's not currently listed for sale or rent on Zillow. This may be different from what's available on other websites or public sources.
    Facts & features

    Interior

    Bedrooms & bathrooms
    • Bedrooms: 3
    • Bathrooms: 3
    • Full bathrooms: 2
    • 1/2 bathrooms: 1
    Heating
    • Forced air, Solar
    Appliances
    • Included: Dishwasher, Dryer, Microwave, Washer
    Features
    • Flooring: Tile, Carpet, Hardwood
    • Has fireplace: Yes
    Interior area
    • Total interior livable area: 2,276 sqft

    Property

    Parking
    • Parking features: Garage - Attached, On-street
    Features
    • Exterior features: Wood
    Lot
    • Size: 0.32 Acres
    Details
    • Parcel number: 3400270000000070

    Construction

    Type & style
    • Home type: SingleFamily
    Condition
    • Year built: 1987

    Community & HOA

    Location
    • Region: Voorhees

    Financial & listing details

    • Price per square foot: $266/sqft
    • Tax assessed value: $440,900
    • Annual tax amount: $11,349

    Price history

    DateEventPrice
    4/20/2021Sold$385,000+1.3%$169/sqft
    Source: Public Record Report a problem
    1/23/2021Pending sale$380,000$167/sqft
    Source: Weichert Realtors #NJCD411480 Report a problem
    1/23/2021Contingent$380,000$167/sqft
    Source: Bright MLS #NJCD411480 Report a problem
    1/15/2021Listed for sale$380,000$167/sqft
    Source: Bright MLS #NJCD411480 Report a problem

    Public tax history

    YearProperty taxesTax assessment
    2025$11,349 -4.2%$440,900 +60.1%
    2024$11,842 +1.8%$275,400
    2023$11,630 +2.1%$275,400
    2022$11,396 +3.7%$275,400 +3%
    2021$10,991 +4.2%$267,300
    2020$10,548 +103.8%$267,300
    2019$5,176 $267,300
    2018$5,176 -50%$267,300
    2017$10,345 +3.3%$267,300
    2016$10,018 +1.3%$267,300
    2015$9,893 +3.3%$267,300
    2014$9,580 -4.9%$267,300
    2013$10,069 +2%$267,300 -23.3%
    2012$9,867 +4.2%$348,300
    2011$9,474 +4.5%$348,300
    2010$9,063 +0.9%$348,300
    2009$8,986 $348,300
    2008-- $348,300
    2007-- $348,300
    2006-- $348,300 +190%
    2005-- $120,100
    2004-- $120,100
    2003-- $120,100
    2002-- $120,100
    2001-- $120,100
    Find assessor info on the county website

    Neighborhood: 08043

    Nearby schools

    GreatSchools rating
    Schools provided by the listing agent
    • Elementary: EDWARD T. HAMILTON E.S.
    • Middle: VOORHEES M.S.
    • High: EASTERN H.S.

    Source: The MLS. This data may not be complete. We recommend contacting the local school district to confirm school assignments for this home.

    Get a cash offer in 3 minutes
    Find out how much your home could sell for in as little as 3 minutes with a no-obligation cash offer.
    Estimated market value
    $606,500
    Get a cash offer in 3 minutes
    Find out how much your home could sell for in as little as 3 minutes with a no-obligation cash offer.
    Estimated market value
    $606,500