Skip main navigation
Sold for $740,000
  • $740,000

    6 Tulip Dr, Old Bridge, NJ 08857

    4beds
    2,258sqft
    Single Family Residence
    Built in 1958
    7,927.92 Square Feet Lot
    $740,100 Zestimate®
    $328/sqft
    $4,145 Estimated rent

    Home value

    $740,100

    $681,000 - $807,000

    $4,145/mo

    Zestimate® history
    Loading
    Loading...

    Owner options

    List your home for rent

    $4,145/mo

    Rent Zestimate®

    Find your next renter with Zillow Rental Manager. Plus, with online applications, you can quickly screen prospective tenants – for free.

    Learn more

    $4,145/mo

    Rent Zestimate®

    Refinance and save

    $5,077/mo

    Est. payment

    Refinancing to a lower rate could help reduce your monthly payments and save thousands over the life of the loan.

    See today's rates

    $5,077/mo

    Est. payment

    Explore your selling options

    Work with a Zillow partner agent

    Leverage their expertise and Zillow's premium Showcase listings to get your home seen by more buyers.

    Get started

    List with your own agent

    Get your home in front of millions of buyers by listing it on Zillow.

    Learn how to do it

    Sell it yourself

    Take full control of how buyers see your home on Zillow by listing For Sale by Owner (FSBO).

    List your home

    What's special

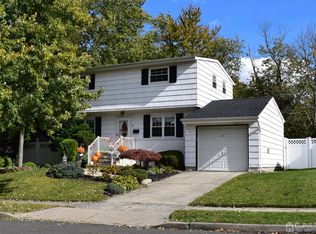
    Welcome to the Jewel'' of Sayrewoods South a custom expanded split-level offering the space, character, and lifestyle today's buyers search for but rarely find. With 4 bedrooms, 2.5 bathrooms, 9 total rooms, and tremendous flexibility for expanded living, this home delivers comfort, storage, and square footage in all the right places. Unique in design and rich in custom features, this is the home in the heart of Sayrewoods South you've been waiting for. The lower level is truly an entertainer's dream, featuring a spacious great room with solid oak custom built-in cabinetry, a full solid oak bar with seating for six, a gas fireplace with stone surround, a private home office/study, and an additional bedroom ideal for guests or extended living. The upper level offers 3 spacious bedrooms and 2 full bathrooms, including a private primary suite complete with a walk-out balcony overlooking the resort-style backyard, a comfortable en-suite bath, and a custom-shelved walk-in closet. The secondary bedrooms share a convenient Jack-and-Jill bathroom. A second-floor laundry room adds everyday convenience. Vaulted ceilings elevate both the living room and eat-in kitchen on the middle level, creating an open and airy atmosphere. Two-zone heating and two-zone air conditioning provide comfort and energy efficiency year-round. Step outside to your own country club-inspired backyard featuring an inground pool, elevated slate patio perfect for entertaining, and a Trex deck with easy kitchen access for seamless indoor-outdoor living. A full storage shed alongside the pool offers abundant space for equipment and seasonal storage. Homes with this level of character, custom craftsmanship, and versatile living space rarely become available. This is more than a home it's a lifestyle.

    Zillow last checked:

    Listing updated:

    Listed by:

    DAVID ROSENBAUM,

    ELLEN ROSENBAUM REAL ESTATE 732-679-5661,

    ELLEN ROSENBAUM,

    ELLEN ROSENBAUM REAL ESTATE

    Source: All Jersey MLS,MLS#: 2614183RMLS Logo

    Facts & features

    Interior

    Bedrooms & bathrooms
    • Bedrooms: 4
    • Bathrooms: 3
    • Full bathrooms: 2
    • 1/2 bathrooms: 1
    Dining room
    • Features: Formal Dining Room
    Kitchen
    • Features: Eat-in Kitchen
    Basement
    • Area: 0
    Heating
    • Zoned, Forced Air
    Cooling
    • Central Air, Ceiling Fan(s), Zoned
    Appliances
    • Included: Dryer, Electric Range/Oven, Washer, Gas Water Heater
    Features
    • Vaulted Ceiling(s), 1 Bedroom, Library/Office, Bath Half, Den, Storage, Family Room, Utility Room, Entrance Foyer, Kitchen, Dining Room, 3 Bedrooms, Laundry Room, Bath Full, Bath Main
    • Flooring: Carpet, Ceramic Tile, Wood
    • Windows: Insulated Windows
    • Has basement: No
    • Number of fireplaces: 1
    • Fireplace features: Gas
    Interior area
    • Total structure area: 2,258
    • Total interior livable area: 2,258 sqft

    Property

    Parking
    • Parking features: 1 Car Width, Concrete, Built-In Garage, See Remarks, Parking Pad, Driveway
    • Has attached garage: Yes
    • Has uncovered spaces: Yes
    Features
    • Levels: Three Or More, Multi/Split
    • Stories: 2
    • Patio & porch: Porch, Deck, Patio
    • Exterior features: Open Porch(es), Curbs, Deck, Patio, Fencing/Wall, Storage Shed, Insulated Pane Windows
    • Pool features: In Ground
    • Fencing: Fencing/Wall
    Lot
    • Size: 7,927 sqft
    • Dimensions: 122.00 x 65.00
    • Features: Level
    Details
    • Additional structures: Shed(s)
    • Parcel number: 1515509000000708
    • Zoning: R6

    Construction

    Type & style
    • Home type: SingleFamily
    • Architectural style: Custom Home, Split Level
    • Property subtype: Single Family Residence
    Materials
    • Roof: Asphalt
    Condition
    • Year built: 1958

    Utilities & green energy

    • Gas: Natural Gas
    • Sewer: Public Sewer
    • Water: Public
    • Utilities for property: Electricity Connected, Natural Gas Connected

    Community & neighborhood

    Community
    • Community features: Curbs
    Location
    • Region: Old Bridge

    Other

    Other facts
    • Ownership: Fee Simple

    Price history

    DateEventPrice
    6/22/2026Sold$740,000+9.6%$328/sqft
    Source: All Jersey MLS #2614183R Report a problem
    5/22/2026Contingent$675,000$299/sqft
    Source: All Jersey MLS #2614183R Report a problem
    5/21/2026Pending sale$675,000$299/sqft
    Source: MoreMLS #22614470 Report a problem
    5/16/2026Listed for sale$675,000$299/sqft
    Source: All Jersey MLS #2614183R Report a problem

    Public tax history

    YearProperty taxesTax assessment
    2025$9,451 $170,900
    2024$9,451 +4.3%$170,900
    2023$9,061 +2.3%$170,900
    2022$8,854 +1.7%$170,900
    2021$8,707 -0.8%$170,900
    2020$8,779 +2.9%$170,900
    2019$8,535 $170,900
    2018$8,535 +5.5%$170,900
    2017$8,087 +1.8%$170,900
    2016$7,947 +1%$170,900
    2015$7,867 +2.2%$170,900
    2014$7,699 +1.1%$170,900
    2013$7,612 +1.2%$170,900
    2012$7,520 +2.8%$170,900
    2011$7,313 +2%$170,900
    2010$7,169 +1.7%$170,900
    2009$7,048 $170,900
    2008-- $170,900
    2007$25,830 +7.6%$170,900
    2006$24,016 +32%$170,900 +3.7%
    2005$18,193 $164,800 +27.5%
    2004-- $129,300
    2003-- $129,300
    2002-- $129,300
    2001-- $129,300

    Find assessor info on the county website

    Neighborhood: Sayerwood South

    Nearby schools

    GreatSchools rating
    Get a cash offer in 3 minutes
    Find out how much your home could sell for in as little as 3 minutes with a no-obligation cash offer.
    Estimated market value
    $740,100
    Get a cash offer in 3 minutes
    Find out how much your home could sell for in as little as 3 minutes with a no-obligation cash offer.
    Estimated market value
    $740,100