Skip main navigation
Off market
  • $1,679,600

    6 Turnberry Ct, Durham, NC 27712

    5beds
    8,832sqft
    SingleFamily
    Built in 2001
    1.19 Acres Lot
    $1,679,600 Zestimate®
    $190/sqft
    $6,557 Estimated rent

    Home value

    $1,679,600

    $1.48M - $1.91M

    $6,557/mo

    Zestimate® history
    Loading
    Loading...

    Owner options

    List your home for rent

    $6,557/mo

    Rent Zestimate®

    Find your next renter with Zillow Rental Manager. Plus, with online applications, you can quickly screen prospective tenants – for free.

    Learn more

    $6,557/mo

    Rent Zestimate®

    Refinance and save

    $9,952/mo

    Est. payment

    Refinancing to a lower rate could help reduce your monthly payments and save thousands over the life of the loan.

    See today's rates

    $9,952/mo

    Est. payment

    Explore your selling options

    Work with a Zillow partner agent

    Leverage their expertise and Zillow's premium Showcase listings to get your home seen by more buyers.

    Get started

    List with your own agent

    Get your home in front of millions of buyers by listing it on Zillow.

    Learn how to do it

    Sell it yourself

    Take full control of how buyers see your home on Zillow by listing For Sale by Owner (FSBO).

    List your home

    What's special

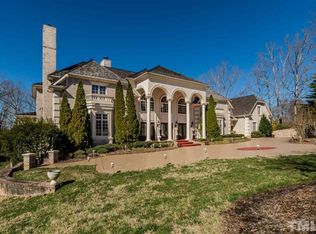
    ONLINE AUCTION- J. P. King Auction Company- 800-558-5464 PRICE ABOVE DOES NOT REFLECT STARTING BID PRICE Bidding Opens- Aug 17th Bidding Closes- August 23rd Settled in one of Durhams most desirable neighborhoods, this estate is a lovely French Country home ideally situated on a pie-shaped lot that offers privacy and panoramic views of Little River Reservoir from every main room of the home. Located in the Treyburn neighborhood, voted -Best Neighborhood-in Durham in 2015, this magnificent home offers beautiful views, exquisite architecture, and a location and lifestyle that can’t be missed. A private, gated drive surrounded by shrubs and trees makes way to a gorgeous three-tiered, circular water fountain imported from Italy that welcomes you to the front of the home. Hand-crafted mahogany doors open into an elegant lofted foyer bathed in natural light from the abundance of windows, highlighting the beautiful wooden staircase, marble and gold-leafed columns, and a number of unique architectural details. Built in 2001, the finest architectural accoutrements and décor are featured throughout this unique 5 bd, 6 ba, 8,800 square foot home. 12 ft to 24 ft ceilings with 8 ft doors and custom, high end light fixtures are present throughout. The great room contains 24 ft ceilings and a beautiful log fireplace framed by hand-cut limestone, the perfect place to relax and enjoy the peaceful views. Nineteen-foot tiered bay windows showcase magnificent views of the lake and surrounding landscape. A den-pub area is another one-of-a-kind feature in this gem of a home. Custom built by a craftsman in Essex, England, from pieces of old libraries, schools, and churches, the pub provides an amazing and unique atmosphere for entertainment. The bar has built-in appliances including a refrigerator, ice maker, wine cooler, dishwasher, copper bar sink, and overhead lighting, providing everything you will need for social gatherings. The pub contains a unique fireplace surrounded with thirteen monk heads from a home in London. The spacious master suite offers access to the patio and outdoor spa. The master bath is an experience in and of itself with his and hers master baths with mirrored walls, separate marble vanities, his and hers bedroom-sized walk-in closets with built-in drawers and shelves. A Jacuzzi tub with marble and mosaic shelving and a walk-in shower provide the ultimate way to unwind after a long day. The cozy guest quarters are attached and feature a large, open plan great room and kitchen area with custom cabinetry with glass doors. These quarters are very private, with private entry provided from outside or through an inside entryway. The guest suite makes an excellent mother-in-law suite or private area for older children. Also, the entire main floor of the home is completely handicap accessible. The second floor features additional spacious bedrooms. A sound-proofed media room with Bose surround sound and theater lighting and a home gym with two mounted flat screens and special padded carpet for withstanding workout impact just add to the spectacular amenities this estate has to offer. A slate back patio runs the length of the home and is perfect for outdoor entertaining. Music speakers in the pub, kitchen open area, great room, master bath, master closet, foyer, and back patio are ideal for parties. A ten person, in-ground jet spa with two fountains is a perfect vantage point to enjoy the outdoor beauty. More Details, Property Information and Bidding tutorial available online at: www.jpking.com Call 800-558-5464 or email auctioninfo@jpking.com

    This property is off market, which means it's not currently listed for sale or rent on Zillow. This may be different from what's available on other websites or public sources.

    Facts & features

    Interior

    Bedrooms & bathrooms
    • Bedrooms: 5
    • Bathrooms: 6
    • Full bathrooms: 5
    • 1/2 bathrooms: 1
    Heating
    • Forced air, Gas
    Cooling
    • Central
    Appliances
    • Included: Dishwasher, Garbage disposal, Microwave, Refrigerator, Washer
    Features
    • Flooring: Other, Carpet, Hardwood
    • Basement: Finished
    • Has fireplace: Yes
    Interior area
    • Total interior livable area: 8,832 sqft

    Property

    Parking
    • Total spaces: 3
    • Parking features: Garage - Attached
    Features
    • Exterior features: Brick
    Lot
    • Size: 1.19 Acres
    Details
    • Parcel number: 192587

    Construction

    Type & style
    • Home type: SingleFamily
    • Architectural style: Conventional
    Materials
    • masonry
    • Roof: Other
    Condition
    • Year built: 2001

    Community & neighborhood

    Location
    • Region: Durham

    Price history

    DateEventPrice
    3/20/2021Listing removed--
    Source: Owner Report a problem
    10/7/2016Sold$852,500-32.3%$97/sqft
    Source: Doorify MLS #2093854 Report a problem
    8/1/2016Listed for sale$1,260,000+1.2%$143/sqft
    Source: Owner Report a problem
    6/8/2016Listing removed$1,245,000$141/sqft
    Source: Fonville Morisey/Highway 54 Sales Office #1988791 Report a problem
    5/17/2016Price change$1,245,0000%$141/sqft
    Source: Fonville Morisey/Highway 54 Sales Office #1988791 Report a problem
    5/9/2016Price change$1,245,5000%$141/sqft
    Source: Fonville Morisey/Highway 54 Sales Office #1988791 Report a problem
    5/3/2016Price change$1,246,0000%$141/sqft
    Source: Fonville Morisey/Highway 54 Sales Office #1988791 Report a problem
    4/20/2016Price change$1,246,5000%$141/sqft
    Source: Fonville Morisey/Highway 54 Sales Office #1988791 Report a problem
    4/13/2016Price change$1,247,0000%$141/sqft
    Source: Fonville Morisey/Highway 54 Sales Office #1988791 Report a problem
    4/4/2016Price change$1,247,5000%$141/sqft
    Source: Fonville Morisey/Highway 54 Sales Office #1988791 Report a problem
    3/28/2016Price change$1,248,0000%$141/sqft
    Source: Fonville Morisey/Highway 54 Sales Office #1988791 Report a problem
    3/21/2016Price change$1,248,5000%$141/sqft
    Source: Fonville Morisey/Highway 54 Sales Office #1988791 Report a problem
    3/13/2016Price change$1,249,0000%$141/sqft
    Source: Fonville Morisey/Highway 54 Sales Office #1988791 Report a problem
    3/7/2016Price change$1,249,5000%$141/sqft
    Source: Fonville Morisey/Highway 54 Sales Office #1988791 Report a problem
    2/5/2015Listed for sale$1,250,000-13.8%$142/sqft
    Source: Fonville Morisey Realty #1988791 Report a problem
    12/1/2014Listing removed$1,450,000$164/sqft
    Source: Coldwell Banker Advantage #1923609 Report a problem
    5/31/2014Price change$1,450,000-9.4%$164/sqft
    Source: Coldwell Banker Advantage #1923609 Report a problem
    12/14/2013Listed for sale$1,600,000$181/sqft
    Source: Coldwell Banker Advantage #1923609 Report a problem

    Public tax history

    YearProperty taxesTax assessment
    2025$15,860 -7.4%$1,599,883 +30.3%
    2024$17,131 +6.5%$1,228,131
    2023$16,087 +2.3%$1,228,131
    2022$15,719 +0.5%$1,228,131
    2021$15,645 +2.4%$1,228,131
    2020$15,277 $1,228,131
    2019$15,277 $1,228,131 +11.9%
    2018$15,277 +3.4%$1,097,198
    2017$14,774 +3.5%$1,097,198
    2016$14,276 $1,097,198 -27.1%
    2015$14,276 -31.5%$1,504,892
    2014$20,832 $1,504,892
    2013-- $1,504,892
    2012-- $1,504,892
    2011$19,615 +0.4%$1,504,892
    2010$19,531 +4%$1,504,892
    2009$18,783 $1,504,892
    2008$18,783 +19.6%$1,504,892 +35.3%
    2007$15,709 +1.4%$1,112,506
    2006$15,486 $1,112,506
    2005$15,486 +1.4%$1,112,506
    2004$15,275 $1,112,506
    2003-- $1,112,506

    Find assessor info on the county website

    Neighborhood: Treyburn

    Nearby schools

    GreatSchools rating
    Schools provided by the listing agent
    • Elementary: Durham - Little River
    • Middle: Durham - Lucas
    • High: Durham - Northern

    Source: The MLS. This data may not be complete. We recommend contacting the local school district to confirm school assignments for this home.

    Get a cash offer in 3 minutes
    Find out how much your home could sell for in as little as 3 minutes with a no-obligation cash offer.
    Estimated market value
    $1,679,600
    Get a cash offer in 3 minutes
    Find out how much your home could sell for in as little as 3 minutes with a no-obligation cash offer.
    Estimated market value
    $1,679,600