Skip main navigation
For sale
  • Price cut: $55K (7/8)
    $1,295,000

    6 Twin Brooks Court, Holmdel, NJ 07733

    4beds
    4,188sqft
    : 
    Loading
    Get pre-qualified
    Single Family Residence
    Built in 1969
    1.25 Acres Lot
    $1,261,700 Zestimate®
    $309/sqft
    $29/mo HOA

    What's special

    Indoor pool and sauna
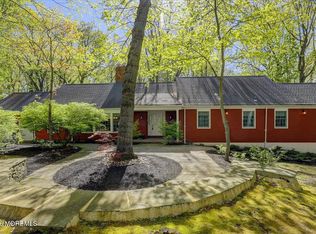
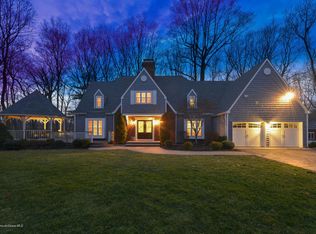
    Looking for a lifestyle that can help you escape and truly enjoy every day, all year long? This indoor pool and sauna may be just what you need. Welcome to this beautifully maintained 4 bedroom/3.5 bath home located in the highly desirable County Woods development of Holmdel. Set on a private property surrounded by mature trees, this residence offers exceptional privacy while remaining conveniently close to major roadways, shopping, dining, and parks. A welcoming exterior with low maintenance grounds lead to a gracious foyer with classic millwork and hardwood flooring that continues throughout much of the main level. Expansive windows fill the home with natural light, creating bright and inviting living spaces. The formal living room offers a comfortable setting for gatherings, while the dining room features a fireplace and large windows overlooking the wooded property, providing an elegant space for entertaining. The spacious family room is highlighted by vaulted ceilings, oversized windows, rich hardwood floors, and a striking brick fireplace that adds warmth and architectural character while maintaining an open connection to the kitchen. The updated kitchen is thoughtfully designed with newer stainless steel appliances, white cabinetry, granite countertops, a center island, and a sunlit breakfast area surrounded by windows. The layout provides functionality for everyday living and seamless entertaining. The primary suite serves as a private retreat featuring hardwood floors, detailed ceiling design, and French doors leading to a private balcony overlooking the serene wooded backdrop. This outdoor space offers a peaceful setting to enjoy morning coffee or unwind in the evening. 3 generously sized secondary bedrooms provide flexibility for guests, home office use, or additional living needs. A truly distinctive feature of the home is the indoor pool area complete with spa and sauna. Framed by natural wood ceilings, skylights, and expansive windows, this bright and inviting space is designed for year round recreation, exercise, and relaxation. The fully finished lower level significantly expands the living space. Designed with high ceilings and recessed lighting, it includes multiple dedicated areas such as a recreation room, game area, sitting space, fitness room with mirrored wall, additional bedroom options, and a full bathroom. The layout offers versatility for extended living, work, hobbies, or entertaining. Two egress doors provide added accessibility and convenience. The property itself offers a sense of seclusion rarely found. Aerial views highlight the generous setting, mature trees, and private surroundings. A storage shed adds practical outdoor utility, while the wooded backdrop enhances the peaceful atmosphere. Virtually maintenance free and thoughtfully cared for, the home also includes a full house generator, providing added reliability and peace of mind. Located within County Woods, residents a community playground, and a tranquil neighborhood setting. The property offers exceptional lifestyle balance with convenient access to GSP Exit 114, Rt. 35 shopping/dining, MSK, PNC Arts Center and iconic Holmdel Park.
    157 days
    |
    3,878
    |
    184
    |

    Zillow last checked:

    Listing updated:

    Listed by:

    Doreen DeMarco 732-241-5015,

    Berkshire Hathaway HomeServices Fox & Roach - Holmdel

    Source: MoreMLS,MLS#: 22603756MLS Logo

    Loading...

      Facts & features

      Interior

      Bedrooms & bathrooms
      • Bedrooms: 4
      • Bathrooms: 4
      • Full bathrooms: 3
      • 1/2 bathrooms: 1
      Bedroom
      • Area: 140
      • Dimensions: 14 x 10
      Bedroom
      • Area: 121
      • Dimensions: 11 x 11
      Bedroom
      • Area: 110
      • Dimensions: 11 x 10
      Bathroom
      • Description: Full
      • Area: 70
      • Dimensions: 7 x 10
      Bathroom
      • Area: 50
      • Dimensions: 5 x 10
      Bathroom
      • Description: Powder Room
      • Area: 16
      • Dimensions: 4 x 4
      Other
      • Area: 209
      • Dimensions: 11 x 19
      Other
      • Area: 70
      • Dimensions: 10 x 7
      Bonus room
      • Description: Billiard/Den
      • Area: 1188
      • Dimensions: 44 x 27
      Breakfast
      • Area: 88
      • Dimensions: 8 x 11
      Dining room
      • Area: 234
      • Dimensions: 18 x 13
      Other
      • Description: Indoor pool, spa, sauna
      • Area: 1472
      • Dimensions: 32 x 46
      Exercise room
      • Area: 204
      • Dimensions: 12 x 17
      Family room
      • Area: 450
      • Dimensions: 18 x 25
      Foyer
      • Area: 132
      • Dimensions: 12 x 11
      Kitchen
      • Area: 252
      • Dimensions: 18 x 14
      Laundry
      • Area: 28
      • Dimensions: 4 x 7
      Living room
      • Area: 156
      • Dimensions: 12 x 13
      Other
      • Area: 240
      • Dimensions: 20 x 12
      Heating
      • Forced Air
      Cooling
      • Central Air
      Features
      • Dec Molding, Recessed Lighting
      • Flooring: Tile, Wood
      • Basement: Finished,Walk-Out Access
      • Attic: Pull Down Stairs
      • Number of fireplaces: 2
      Interior area
      • Total structure area: 4,188
      • Total interior livable area: 4,188 sqft

      Property

      Parking
      • Total spaces: 1
      • Parking features: Driveway
      • Attached garage spaces: 1
      • Has uncovered spaces: Yes
      Features
      • Stories: 1
      • Exterior features: Lighting
      • Has private pool: Yes
      • Pool features: Concrete, Heated, Indoor, Pool Equipment, Pool/Spa Combo
      • Has spa: Yes
      • Spa features: Indoor Hot Tub
      Lot
      • Size: 1.25 Acres
      • Features: Cul-De-Sac
      • Topography: Sloped
      Details
      • Parcel number: 02128000
      • Zoning description: Residential

      Construction

      Type & style
      • Home type: SingleFamily
      • Architectural style: Custom,Ranch
      • Property subtype: Single Family Residence
      Condition
      • New construction: No
      • Year built: 1969

      Community & HOA

      Community
      • Subdivision: Country Woods
      HOA
      • Has HOA: Yes
      • Services included: Common Area
      • HOA fee: $350 annually
      Location
      • Region: Holmdel

      Financial & listing details

      • Price per square foot: $309/sqft
      • Tax assessed value: $1,201,400
      • Annual tax amount: $17,012
      • Date on market: 4/29/2026
      • Inclusions: Water Purifier, Washer, Blinds/Shades, Dishwasher, Dryer, Light Fixtures, Microwave, Stove, Refrigerator, Awnings, Gas Grill, Generator, Humidifier
      • Exclusions: personal belongings.

        Estimated market value

        $1,261,700

        $1.20M - $1.32M

        $6,750/mo

        Price history

        DateEventPrice
        7/8/2026Price change$1,295,000-4.1%$309/sqft
        Source: MoreMLS #22603756 Report a problem
        4/29/2026Listed for sale$1,350,000$322/sqft
        Source: MoreMLS #22603756 Report a problem
        4/29/2026Pending sale$1,350,000$322/sqft
        Source: MoreMLS #22603756 Report a problem
        4/28/2026Listed for sale$1,350,000$322/sqft
        Source: MoreMLS #22603756 Report a problem
        3/27/2026Pending sale$1,350,000$322/sqft
        Source: MoreMLS #22603756 Report a problem
        3/22/2026Price change$1,350,000+4.2%$322/sqft
        Source: MoreMLS #22603756 Report a problem
        2/26/2026Pending sale$1,295,000$309/sqft
        Source: MoreMLS #22603756 Report a problem
        2/12/2026Listed for sale$1,295,000+51.5%$309/sqft
        Source: MoreMLS #22603756 Report a problem
        10/31/2019Sold$855,000-2.3%$204/sqft
        Source: MoreMLS #21921400 Report a problem
        8/9/2019Pending sale$875,000$209/sqft
        Source: Weichert Realtors #21921400 Report a problem
        6/17/2019Price change$875,000-2.7%$209/sqft
        Source: Thomas Connors #21921400 Report a problem
        5/23/2019Listed for sale$899,000+16.8%$215/sqft
        Source: Weichert Realtors-Holmdel #21921400 Report a problem
        12/22/2008Sold$770,000+48.9%$184/sqft
        Source: Public Record Report a problem
        4/18/2001Sold$517,000$123/sqft
        Source: Public Record Report a problem

        Public tax history

        YearProperty taxesTax assessment
        2025$17,421 +6.5%$1,105,400 +6.5%
        2024$16,353 +2.7%$1,037,600 +6.1%
        2023$15,915 +4.8%$978,200 +16.8%
        2022$15,188 -9.5%$837,700 +0.1%
        2021$16,780 +17.1%$836,500 +5.9%
        2020$14,335 +3.5%$789,800 +11.8%
        2019$13,848 $706,500 +3.1%
        2018$13,848 -2.1%$685,200 +2.1%
        2017$14,140 -2.8%$670,800 -4.8%
        2016$14,555 -3.3%$704,900 -3.2%
        2015$15,058 +1.5%$728,100 +1.1%
        2014$14,835 +2.1%$720,500
        2013$14,533 +2.9%$720,500
        2012$14,129 +0.8%$720,500
        2011$14,021 -2.2%$720,500
        2010$14,338 +3.4%$720,500 -19.1%
        2009$13,866 $891,100
        2008-- $891,100
        2007-- $891,100 +127.8%
        2006-- $391,200
        2005-- $391,200
        2003-- $391,200
        2002-- $391,200
        2001-- $391,200
        Find assessor info on the county website

        Monthly payment

        Est. payment

        Payment breakdown

        Explore the cost of this home by adjusting the details. Changes won't be saved.
        All calculations are estimates and provided by Zillow, Inc. for informational purposes only. Actual amounts may vary.
        HOA fees may include property taxes on listings classified as Co-Ops. Contact the listing agent and/or owner for fee details.
        Mortgage interest rates are dependent on a number of factors, including credit score, down payment, and repayment length. Interest rate data provided by Zillow Group Marketplace, Inc. as of 1/1/1970 from various mortgage lenders with which we have lead or other similar arrangements; the Estimated Payment is an average of those rates.
        See how much you could borrow to make a competitive offer.

        Climate risks

        Neighborhood: 07733

        Getting around

        4 / 100
        Car-Dependent
        4 / 100
        Somewhat Bikeable

        Nearby schools

        GreatSchools rating
        Schools provided by the listing agent
        • Elementary: Village School
        • Middle: William R. Satz
        • High: Holmdel

        Source: MoreMLS. This data may not be complete. We recommend contacting the local school district to confirm school assignments for this home.

        A local agent can set up tours, give advice and negotiate with sellers.

        Browse local experts

        Similar homes