Nestled on nearly 2 tree lined acres, on a private cul-de-sac in prestigious Orchard Hill Estates, this magnificient expanded center hall colonial is turn key & ready to go * Complete w/5 BEDROOMS, 4.5 BATHS, enormous EIK: beverage center, gas fireplace, center island, 2 dishwashers, Sub Zero fridge, granite countertops GREAT ROOM: sunken w/tray ceiling FAMILY ROOM: open to EIK, wood burning fireplace PRIMARY SUITE: w/attached Sun Room PRIMARY BATH: vaulted ceiling, walk-in shower LIVING/BILLIARD ROOM, DINING ROOM, OFFICE: sunken, circle top windows 1ST FLOOR BEDROOM w/adjoining FULL BATH: potential in-law or live-in suite PRINCESS SUITE: large enough to be 2nd Primary SUN ROOM: vaulted ceiling, balcony BASEMENT: 2,215 sq.ft., high ceilings GARAGE: 3 cars * Outstanding features include... ...a backyard w/newer Fiberon deck, paver patio, pool with attached hot tub and enough grass area for all your recreational & relaxation needs, covered front porch, brick and Hardeeboard siding, circular driveway, 9' ceilings on 1st & 2nd floors, hardwood floors, custom millwork, 3 zone HWBB heat & AC, professional landscaping and underground sprinklers.
Award winning Manalapan schools & public recreation facilities * Convenient to public transportation, shopping, restaurants, golf courses, beaches & houses of worship.
Hurry, this beautiful home won't last long!
Sold for $1,305,000
$1,305,000
6 Twin Lakes Drive, Manalapan, NJ 07726
5beds
5,029sqft
Single Family Residence
Built in 1988
1.86 Acres Lot
$1,464,400 Zestimate®
$259/sqft
$7,389 Estimated rent
Home value
$1,464,400
$1.35M - $1.60M
$7,389/mo
Zestimate® history
Owner options
List your home for rent
$7,389/mo
Rent Zestimate®
Find your next renter with Zillow Rental Manager. Plus, with online applications, you can quickly screen prospective tenants – for free.
$7,389/mo
Rent Zestimate®
Refinance and save
$8,839/mo
Est. payment
Refinancing to a lower rate could help reduce your monthly payments and save thousands over the life of the loan.
$8,839/mo
Est. payment
Explore your selling options
Work with a Zillow partner agent
Leverage their expertise and Zillow's premium Showcase listings to get your home seen by more buyers.
Get startedList with your own agent
Get your home in front of millions of buyers by listing it on Zillow.
Learn how to do itSell it yourself
Take full control of how buyers see your home on Zillow by listing For Sale by Owner (FSBO).
List your homeWhat's special
Gas fireplaceWood burning fireplaceHigh ceilingsSun roomGrass areaAttached sun roomVaulted ceiling
Zillow last checked:
Listing updated:
Listed by:
William Himmelman 732-740-2560,
Weichert Realtors-Manalapan
Bought with:
Elizabeth Dritsas, 0228967
Heritage House Sotheby's International Realty
Source: MoreMLS,MLS#: 22421544
Facts & features
Interior
Bedrooms & bathrooms
- Bedrooms: 5
- Bathrooms: 5
- Full bathrooms: 4
- 1/2 bathrooms: 1
Bedroom
- Area: 149.5
- Dimensions: 13 x 11.5
Bedroom
- Description: Princess Suite/Second Primary
- Area: 322.5
- Dimensions: 21.5 x 15
Bedroom
- Description: ensuite
- Area: 238
- Dimensions: 17 x 14
Bedroom
- Area: 210
- Dimensions: 15 x 14
Bathroom
- Area: 45
- Dimensions: 9 x 5
Bathroom
- Area: 28
- Dimensions: 7 x 4
Bathroom
- Area: 52.5
- Dimensions: 10.5 x 5
Bathroom
- Area: 95
- Dimensions: 10 x 9.5
Other
- Description: walk-in shower, vaulted ceiling
- Area: 187
- Dimensions: 17 x 11
Other
- Description: attached Sun Room (12.5 x 7)
- Area: 473
- Dimensions: 22 x 21.5
Basement
- Description: high ceiling
- Area: 2010
- Dimensions: 67 x 30
Dining room
- Area: 225
- Dimensions: 15 x 15
Family room
- Area: 342
- Dimensions: 19 x 18
Foyer
- Description: two story
- Area: 252
- Dimensions: 18 x 14
Garage
- Description: 3 car
- Area: 777
- Dimensions: 37 x 21
Great room
- Description: tray ceiling, sunken
- Area: 550
- Dimensions: 25 x 22
Kitchen
- Area: 810
- Dimensions: 54 x 15
Laundry
- Area: 45
- Dimensions: 9 x 5
Living room
- Description: currently a Billiards Room
- Area: 300
- Dimensions: 20 x 15
Office
- Description: sunken, woodburning stove
- Area: 351
- Dimensions: 19.5 x 18
Heating
- Natural Gas, Hot Water, Baseboard, 3+ Zoned Heat
Cooling
- Central Air, 3+ Zoned AC
Features
- Ceilings - 9Ft+ 1st Flr, Ceilings - 9Ft+ 2nd Flr, Center Hall, Dec Molding, Recessed Lighting
- Flooring: Tile, Wood
- Basement: Ceilings - High,Full,Unfinished
- Attic: Attic,Pull Down Stairs
- Number of fireplaces: 2
Interior area
- Total structure area: 5,029
- Total interior livable area: 5,029 sqft
Property
Parking
- Total spaces: 3
- Parking features: Circular Driveway, Paved, Paver Block, Asphalt, Double Wide Drive, Driveway, Oversized
- Attached garage spaces: 3
- Has uncovered spaces: Yes
Features
- Stories: 2
- Exterior features: Balcony, Swimming, Lighting
- Has private pool: Yes
- Pool features: Concrete, Fenced, Heated, In Ground, Pool Equipment, Self Cleaner, Pool/Spa Combo
- Has spa: Yes
- Spa features: Outdoor Hot Tub
Lot
- Size: 1.86 Acres
- Dimensions: 200 x 405
- Features: Oversized, Cul-De-Sac, Wooded
- Topography: Level
Details
- Parcel number: 280008100000000237
- Zoning description: Residential, Single Family
Construction
Type & style
- Home type: SingleFamily
- Architectural style: Colonial
- Property subtype: Single Family Residence
Materials
- Brick
- Roof: Sloping,Timberline
Condition
- Year built: 1988
Utilities & green energy
- Water: Well
Community & HOA
Community
- Security: Security System
- Subdivision: Orchard Hl Ests
HOA
- Has HOA: No
Location
- Region: Manalapan
Financial & listing details
- Price per square foot: $259/sqft
- Tax assessed value: $1,091,600
- Annual tax amount: $17,857
- Date on market: 7/27/2024
- Inclusions: Outdoor Lighting, Washer, Wall Oven, Window Treatments, Blinds/Shades, Ceiling Fan(s), Counter Top Range, Dishwasher, Dryer, Double Oven, Light Fixtures, Security System, Refrigerator, Attic Fan, Garbage Disposal, Garage Door Opener, Gas Cooking
- Exclusions: Dining Room chandelier, freezer and refrigerator in basement, personal belongings
Price history
| Date | Event | Price |
|---|---|---|
| 12/19/2024 | Sold | $1,305,000+0.4%$259/sqft |
Source:  MoreMLS #22421544 Report a problem MoreMLS #22421544 Report a problem | ||
| 10/2/2024 | Pending sale | $1,299,900$258/sqft |
Source: MoreMLS #22421544 Report a problem | ||
| 9/16/2024 | Price change | $1,299,900-7.1%$258/sqft |
Source: MoreMLS #22421544 Report a problem | ||
| 7/27/2024 | Listed for sale | $1,399,900+75%$278/sqft |
Source: MoreMLS #22421544 Report a problem | ||
| 5/29/2009 | Sold | $800,000-3.6%$159/sqft |
Source: Public Record Report a problem | ||
| 4/4/2009 | Listed for sale | $829,900$165/sqft |
Source: NRT TriStates #20906234 Report a problem | ||
| 2/28/2009 | Listing removed | $829,900$165/sqft |
Source: NRT TriStates #20906234 Report a problem | ||
| 2/14/2009 | Listed for sale | $829,900+69.4%$165/sqft |
Source: NRT TriStates #20906234 Report a problem | ||
| 9/20/1996 | Sold | $490,000+3.2%$97/sqft |
Source: Public Record Report a problem | ||
| 10/26/1993 | Sold | $475,000$94/sqft |
Source: Public Record Report a problem | ||
Public tax history
| Year | Property taxes | Tax assessment |
|---|---|---|
| 2025 | $19,425 +8% | $1,178,700 +8% |
| 2024 | $17,990 +0.7% | $1,091,600 +1.7% |
| 2023 | $17,857 -0.6% | $1,073,800 +7.1% |
| 2022 | $17,968 +7.7% | $1,002,700 +25.2% |
| 2021 | $16,677 +11.7% | $801,000 +1.7% |
| 2020 | $14,928 +4.1% | $787,500 +8.8% |
| 2019 | $14,343 | $723,600 +4.7% |
| 2018 | $14,343 +3.7% | $690,900 +0.8% |
| 2017 | $13,830 +1% | $685,400 +1.8% |
| 2016 | $13,689 -13% | $673,300 +2.1% |
| 2015 | $15,730 +2.5% | $659,400 -10.7% |
| 2014 | $15,346 +1.2% | $738,500 |
| 2013 | $15,161 +0.9% | $738,500 |
| 2012 | $15,021 +0% | $738,500 |
| 2011 | $15,014 +0.5% | $738,500 |
| 2010 | $14,946 +0.2% | $738,500 -13.9% |
| 2009 | $14,912 | $858,000 |
| 2008 | -- | $858,000 -1.1% |
| 2007 | -- | $867,300 +107.9% |
| 2006 | -- | $417,100 |
| 2005 | -- | $417,100 |
| 2003 | -- | $417,100 |
| 2002 | -- | $417,100 |
| 2001 | -- | $417,100 |
Find assessor info on the county website
Neighborhood: Oakland Mills
Nearby homes
- $1,226,6005 bd2 ba3.7k sqft4 Twin Lakes Dr, Manalapan, NJ 07726Off Market
- $1,588,1007 bd7 ba5.1k sqft8 Twin Lakes Dr, Manalapan, NJ 07726Off Market
- $1,597,100-- bd-- ba5.4k sqft7 Twin Lakes Dr, Manalapan, NJ 07726Off Market
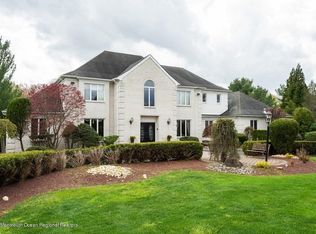
- $1,629,3006 bd6 ba4.7k sqft5 Twin Lakes Dr, Manalapan, NJ 07726Off Market
- $---- bd-- ba-- sqft5 Twin Lakes Dr, Englishtown, NJ 07726Off Market
- $2,221,8005 bd4 ba7.9k sqft2 Twin Lakes Dr, Manalapan, NJ 07726Off Market
- $1,663,1006 bd6 ba5.6k sqft10 Twin Lakes Dr, Manalapan, NJ 07726Off Market
- $1,600,0005 bd5 ba4.8k sqft5 Old Cider Mill Rd, Manalapan, NJ 07726Sold
Nearby schools
GreatSchools rating
- 9/10Wemrock Brook SchoolGrades: 1-5Distance: 3.6 mi
- 8/10Manalapan-Englishtown Middle SchoolGrades: 7-8Distance: 3.7 mi
- 5/10Freehold Twp High SchoolGrades: 9-12Distance: 3 mi
Schools provided by the listing agent
- Elementary: Wemrock Brook
- Middle: Manalapan-Englshtwn
- High: Freehold Twp
Source: MoreMLS. This data may not be complete. We recommend contacting the local school district to confirm school assignments for this home.
Get a cash offer in 3 minutes
Find out how much your home could sell for in as little as 3 minutes with a no-obligation cash offer.
Estimated market value
$1,464,400
Get a cash offer in 3 minutes
Find out how much your home could sell for in as little as 3 minutes with a no-obligation cash offer.
Estimated market value
$1,464,400
- New Jersey
- Monmouth County
- Manalapan Township
- 07726
- Oakland Mills
- 6 Twin Lakes Drive
Nearby cities
Nearby neighborhoods
Nearby zip codes
Other Manalapan Township Topics
- Apartments for Rent in 07726
- Houses for Sale in 07726
- Houses for Rent in 07726
- 07726 Real Estate
- Manalapan Township Condos
- Houses for Sale in Manalapan Township
- Newest Listings in Manalapan Township
- Manalapan Township Home Values
- Manalapan Township Real Estate Agents
- Manalapan Township Refinance
- Manalapan Township Mortgage Rates
