Skip main navigation
Sold for $830,000
  • $830,000

    6 Twin Oaks Ct, Sewell, NJ 08080

    3beds
    3,412sqft
    Single Family Residence
    Built in 2008
    0.3 Acres Lot
    $830,400 Zestimate®
    $243/sqft
    $3,828 Estimated rent

    Home value

    $830,400

    $772,000 - $897,000

    $3,828/mo

    Zestimate® history
    Loading
    Loading...

    Owner options

    List your home for rent

    $3,828/mo

    Rent Zestimate®

    Find your next renter with Zillow Rental Manager. Plus, with online applications, you can quickly screen prospective tenants – for free.

    Learn more

    $3,828/mo

    Rent Zestimate®

    Refinance and save

    $5,961/mo

    Est. payment

    Refinancing to a lower rate could help reduce your monthly payments and save thousands over the life of the loan.

    See today's rates

    $5,961/mo

    Est. payment

    Explore your selling options

    Work with a Zillow partner agent

    Leverage their expertise and Zillow's premium Showcase listings to get your home seen by more buyers.

    Get started

    List with your own agent

    Get your home in front of millions of buyers by listing it on Zillow.

    Learn how to do it

    Sell it yourself

    Take full control of how buyers see your home on Zillow by listing For Sale by Owner (FSBO).

    List your home

    What's special

    Oversized drivewayBeautifully maintained half-acre lotElegant paver walkwaysPremium finishesDedicated home officeStunning custom kitchenCustom cabinetry
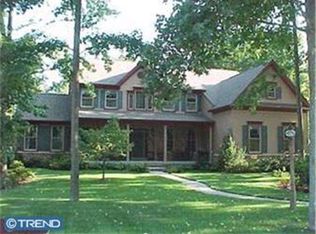
    Welcome to this exceptional custom-built 3,500 sq ft masterpiece tucked away on a quiet cul-de-sac surrounded by other distinguished custom homes in desirable Washington Township, NJ ! Situated on a beautifully maintained half-acre lot, this home was thoughtfully designed with luxury, comfort, and quality craftsmanship in mind — truly a residence where no expense was spared. From the moment you arrive, the oversized driveway and elegant paver walkways set the tone for the upscale finishes found throughout. Step inside to experience soaring high ceilings on every level, creating an open, airy feel filled with natural light. The heart of the home is a stunning custom kitchen, designed for both everyday living and entertaining, featuring premium finishes, custom cabinetry, and an ideal layout that flows seamlessly into the main living areas. The highly sought-after first-floor primary suite offers convenience and privacy, complete with generous space and TWO luxurious en-suite baths. I repeat two bathrooms in the primary bedroom ! A dedicated home office provides the perfect work-from-home setup or quiet retreat. Comfort is optimized year-round with a 3-unit air conditioning system and 2 heaters ensuring efficient and balanced climate control throughout the home. Fourth bedroom is in the basement. Every detail of this property reflects pride of ownership and thoughtful design — from the spacious layout to the upscale exterior hardscaping. Located in a premier neighborhood within a cul-de-sac setting, this is a rare opportunity to own a truly custom home in one of Washington Township’s most desirable locations.

    Zillow last checked:

    Listing updated:

    Listed by:

    Nicholas Barbetta 856-889-9719,

    HOF Realty

    Bought with:

    Joe Rauh, 7863256

    Century 21 Rauh & Johns

    Source: Bright MLS,MLS#: NJGL2069806MLS Logo

    Facts & features

    Interior

    Bedrooms & bathrooms
    • Bedrooms: 3
    • Bathrooms: 4
    • Full bathrooms: 3
    • 1/2 bathrooms: 1
    • Main level bathrooms: 3
    • Main level bedrooms: 1
    Basement
    • Area: 0
    Heating
    • Central, Natural Gas
    Cooling
    • Central Air, Electric
    Appliances
    • Included: Built-In Range, Cooktop, Dishwasher, Disposal, Dryer, Microwave, Double Oven, Oven, Refrigerator, Washer, Water Heater, Gas Water Heater
    Features
    • Built-in Features, Dining Area, Entry Level Bedroom, Family Room Off Kitchen, Open Floorplan, Formal/Separate Dining Room, Eat-in Kitchen, Kitchen - Gourmet, Kitchen Island, Kitchen - Table Space, Primary Bath(s), Recessed Lighting, Walk-In Closet(s)
    • Flooring: Wood
    • Basement: Partially Finished
    • Has fireplace: No
    Interior area
    • Total structure area: 3,412
    • Total interior livable area: 3,412 sqft
    • Finished area above ground: 3,412
    • Finished area below ground: 0

    Property

    Parking
    • Total spaces: 2
    • Parking features: Garage Faces Side, Oversized, Inside Entrance, Driveway, Attached
    • Attached garage spaces: 2
    • Has uncovered spaces: Yes
    Accessibility
    • Accessibility features: Accessible Doors
    Features
    • Levels: Three
    • Stories: 3
    • Patio & porch: Porch
    • Exterior features: Lighting, Extensive Hardscape, Awning(s), Underground Lawn Sprinkler
    • Pool features: None
    • Fencing: Vinyl,Privacy
    Lot
    • Size: 0.3 Acres
    • Dimensions: 82.00 x 159.00
    Details
    • Additional structures: Above Grade, Below Grade
    • Parcel number: 1800086 0100015
    • Zoning: R
    • Special conditions: Standard

    Construction

    Type & style
    • Home type: SingleFamily
    • Architectural style: Other
    • Property subtype: Single Family Residence
    Materials
    • Advanced Framing
    • Foundation: Concrete Perimeter
    Condition
    • New construction: No
    • Year built: 2008

    Utilities & green energy

    • Sewer: Public Sewer
    • Water: Public, Well

    Community & HOA

    Community
    • Security: Monitored, Security System, Fire Sprinkler System
    • Subdivision: Whispering Oaks
    HOA
    • Has HOA: No
    Location
    • Region: Sewell
    • Municipality: WASHINGTON TWP

    Financial & listing details

    • Price per square foot: $243/sqft
    • Tax assessed value: $412,300
    • Annual tax amount: $15,905
    • Date on market: 3/4/2026
    • Listing agreement: Exclusive Agency
    • Listing terms: Cash,Conventional,FHA
    • Inclusions: Washer, Dryer, Alarm System, Cameras. Furniture Negotiable.
    • Ownership: Fee Simple

    Price history

    DateEventPrice
    6/17/2026Sold$830,000-2.3%$243/sqft
    Source: Bright MLS #NJGL2069806 Report a problem
    6/10/2026Pending sale$849,900$249/sqft
    Source: Bright MLS #NJGL2069806 Report a problem
    6/4/2026Listed for sale$849,900$249/sqft
    Source: Bright MLS #NJGL2069806 Report a problem
    3/26/2026Pending sale$849,900$249/sqft
    Source: Bright MLS #NJGL2069806 Report a problem
    3/4/2026Listed for sale$849,900+75.2%$249/sqft
    Source: Bright MLS #NJGL2069806 Report a problem
    9/19/2008Sold$485,000+1027.9%$142/sqft
    Source: Public Record Report a problem
    3/5/2004Sold$43,000$13/sqft
    Source: Public Record Report a problem

    Public tax history

    YearProperty taxesTax assessment
    2025$14,496 $412,300
    2024$14,496 -2.2%$412,300
    2023$14,822 +3.4%$412,300
    2022$14,336 +1.3%$412,300
    2021$14,154 +0.3%$412,300
    2020$14,117 +34.3%$412,300 +6.5%
    2019$10,512 $387,300
    2018$10,512 -23.3%$387,300
    2017$13,703 +1.4%$387,300
    2016$13,509 +3.3%$387,300
    2015$13,083 +2.3%$387,300
    2014$12,793 -7.1%$387,300
    2013$13,775 -0.2%$387,300 +49%
    2012$13,806 +0.4%$259,900
    2011$13,751 +4.2%$259,900
    2010$13,198 -6.4%$259,900
    2009$14,102 $259,900
    Find assessor info on the county website

    Neighborhood: 08080

    Nearby schools

    GreatSchools rating
    Schools provided by the listing agent
    • Middle: Bunker Hill
    • High: Washington Township
    • District: Washington Township

    Source: Bright MLS. This data may not be complete. We recommend contacting the local school district to confirm school assignments for this home.

    Get a cash offer in 3 minutes
    Find out how much your home could sell for in as little as 3 minutes with a no-obligation cash offer.
    Estimated market value
    $830,400
    Get a cash offer in 3 minutes
    Find out how much your home could sell for in as little as 3 minutes with a no-obligation cash offer.
    Estimated market value
    $830,400