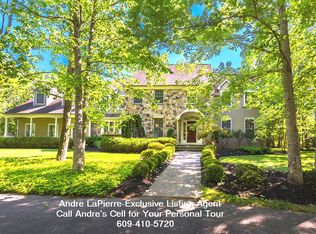
Gorgeous private setting on 6 acres of heavy wooded grounds with professionally landscaped specimen trees & gardens with circular driveway & wrap around side driveway to a 4-car garage. Cobblestones is a one of kind neighborhood by Bob Meyer which is neighboring a nature preserve that can never be built on. This custom home has a newer 50 yr shingle roof-2022, 3 newer skylights in the kitchen-2022, one of the HVAC systems was recently upgraded newer white oak hardwood herringbone floors in the great room & family room & recently painted throughout. You enter this house through a large 2-story foyer with marble floors and a curved staircase. In the great room there is a brand-new bar area with a soapstone countertop and sink with a waterstone faucet, floating oak shelving and antique mirror backsplash, all custom designed, with a new mini wine fridge in the cabinet and storage underneath. The Great room & family room share a double-sided gas fireplace, the office has custom built-ins, along with the entire home having high ceilings. The large kitchen has Viking double wall ovens, stainless steel fridge, stainless steel ice maker, and new Miele dishwasher, 4 burner cooktop with custom hood, eating area, pantry, granite countertops along with being open to the great room. The large primary bedroom has 2 walk-in closets, a sitting area, private bathroom & its own balcony allowing you to relax while looking out at the beautiful backyard & pool. In addition, there are an additional 3 good sized bedrooms along with 2 full baths. The finished walkout basement has multiple areas for storage, with gray marble-stained concrete flooring, two staircases, a full redone bathroom w/ walk-in shower & built in tile bench. There is custom molding throughout along with new lamp posts along the driveway, & European light fixtures on the outside of the house. The custom backyard is an oasis of privacy with a multi-level oversized Brazilian Ipe wood deck with a staircase leading to the large inground gunite pool. There is a custom screened in porch off the kitchen overlooking the backyard with blue slate flooring. There is EP henry brick paver patio in backyard, plenty of space for kids or dogs to run around and play. There is both normal and deer fencing. There is a 26-zone sprinkler system that is fed by private well. Located in the highly rated Medford township school district, near centennial lake, conveniently located a short distance from Philadelphia, the shore, this one of kind home will not last long.
Sold for $1,237,500
$1,237,500
6 Tyler Ct, Medford, NJ 08055
4beds
5,387sqft
Single Family Residence
Built in 1991
5.63 Acres Lot
$1,406,200 Zestimate®
$230/sqft
$7,641 Estimated rent
Home value
$1,406,200
$1.29M - $1.55M
$7,641/mo
Zestimate® history
Owner options
List your home for rent
$7,641/mo
Rent Zestimate®
Find your next renter with Zillow Rental Manager. Plus, with online applications, you can quickly screen prospective tenants – for free.
$7,641/mo
Rent Zestimate®
Refinance and save
$9,276/mo
Est. payment
Refinancing to a lower rate could help reduce your monthly payments and save thousands over the life of the loan.
$9,276/mo
Est. payment
Explore your selling options
Work with a Zillow partner agent
Leverage their expertise and Zillow's premium Showcase listings to get your home seen by more buyers.
Get startedList with your own agent
Get your home in front of millions of buyers by listing it on Zillow.
Learn how to do itSell it yourself
Take full control of how buyers see your home on Zillow by listing For Sale by Owner (FSBO).
List your homeWhat's special
Zillow last checked:
Listing updated:
Listed by:
Anne Koons 856-795-4709,
BHHS Fox & Roach-Cherry Hill
Bought with:
Matt Abate, 1538367
Keller Williams Realty - Moorestown
Source: Bright MLS,MLS#: NJBL2069780
Facts & features
Interior
Bedrooms & bathrooms
- Bedrooms: 4
- Bathrooms: 6
- Full bathrooms: 4
- 1/2 bathrooms: 2
- Main level bathrooms: 2
Basement
- Description: Percent Finished: 80.0
- Area: 0
Heating
- Forced Air, Zoned, Natural Gas
Cooling
- Central Air, Zoned, Ceiling Fan(s), Natural Gas
Appliances
- Included: Double Oven, Self Cleaning Oven, Dishwasher, Refrigerator, Cooktop, Dryer, Ice Maker, Oven, Range Hood, Stainless Steel Appliance(s), Gas Water Heater
- Laundry: Main Level, Laundry Room
Features
- Ceiling Fan(s), Bar, Bathroom - Stall Shower, Dining Area, Additional Stairway, Built-in Features, Curved Staircase, Family Room Off Kitchen, Eat-in Kitchen, Recessed Lighting, Walk-In Closet(s), Breakfast Area, Crown Molding, Bathroom - Tub Shower, Pantry, Soaking Tub, Chair Railings, Cathedral Ceiling(s), 9'+ Ceilings
- Flooring: Wood, Tile/Brick, Marble, Carpet
- Windows: Skylight(s)
- Basement: Full,Exterior Entry,Partially Finished,Interior Entry,Rear Entrance,Walk-Out Access
- Number of fireplaces: 1
- Fireplace features: Brick, Gas/Propane
Interior area
- Total structure area: 5,387
- Total interior livable area: 5,387 sqft
- Finished area above ground: 5,387
Property
Parking
- Total spaces: 4
- Parking features: Inside Entrance, Garage Door Opener, Oversized, Circular Driveway, Driveway, Attached, Other
- Attached garage spaces: 4
- Has uncovered spaces: Yes
Accessibility
- Accessibility features: None
Features
- Levels: Two and One Half
- Stories: 2
- Patio & porch: Deck, Screened Porch
- Exterior features: Street Lights, Lighting, Underground Lawn Sprinkler
- Has private pool: Yes
- Pool features: In Ground, Heated, Private
- Fencing: Back Yard
Lot
- Size: 5.63 Acres
Details
- Additional structures: Above Grade
- Parcel number: 200550200001 08
- Zoning: RES
- Special conditions: Standard
Construction
Type & style
- Home type: SingleFamily
- Architectural style: Traditional
- Property subtype: Single Family Residence
Materials
- Brick
- Foundation: Block
- Roof: Pitched,Shingle
Condition
- New construction: No
- Year built: 1991
Utilities & green energy
- Electric: 200+ Amp Service
- Sewer: On Site Septic
- Water: Public
Community & neighborhood
Security
- Security features: Security System
Location
- Region: Medford
- Subdivision: Cobblestone Court
- Municipality: MEDFORD TWP
HOA & financial
HOA
- Has HOA: Yes
- HOA fee: $550 annually
- Amenities included: Common Grounds
Other
Other facts
- Listing agreement: Exclusive Right To Sell
- Ownership: Fee Simple
Price history
| Date | Event | Price |
|---|---|---|
| 11/12/2024 | Sold | $1,237,500-2.9%$230/sqft |
Source:  Bright MLS #NJBL2069780 Report a problem Bright MLS #NJBL2069780 Report a problem | ||
| 9/5/2024 | Pending sale | $1,275,000$237/sqft |
Source: Bright MLS #NJBL2069780 Report a problem | ||
| 7/24/2024 | Listed for sale | $1,275,000-1.9%$237/sqft |
Source: Bright MLS #NJBL2069780 Report a problem | ||
| 3/21/2024 | Listing removed | -- |
Source: Bright MLS #NJBL2059822 Report a problem | ||
| 2/26/2024 | Price change | $1,299,999-3.7%$241/sqft |
Source: Bright MLS #NJBL2059822 Report a problem | ||
| 2/5/2024 | Listed for sale | $1,350,000-1.8%$251/sqft |
Source: Bright MLS #NJBL2059822 Report a problem | ||
| 2/2/2024 | Listing removed | -- |
Source: Bright MLS #NJBL2053488 Report a problem | ||
| 9/30/2023 | Listed for sale | $1,375,000+29.1%$255/sqft |
Source: Bright MLS #NJBL2053488 Report a problem | ||
| 8/3/2004 | Sold | $1,065,000+63.8%$198/sqft |
Source: Public Record Report a problem | ||
| 7/15/1998 | Sold | $650,000$121/sqft |
Source: Public Record Report a problem | ||
Public tax history
| Year | Property taxes | Tax assessment |
|---|---|---|
| 2025 | $30,717 +7% | $865,500 |
| 2024 | $28,717 | $865,500 |
| 2023 | -- | $865,500 |
| 2022 | $28,129 +0.6% | $865,500 |
| 2021 | $27,973 +2% | $865,500 |
| 2020 | $27,428 +1.4% | $865,500 |
| 2019 | $27,047 +0.7% | $865,500 |
| 2018 | $26,848 +0.3% | $865,500 |
| 2017 | $26,761 +1.5% | $865,500 |
| 2016 | $26,363 +3.1% | $865,500 |
| 2015 | $25,558 +3.4% | $865,500 |
| 2014 | $24,719 +3.6% | $865,500 |
| 2013 | $23,871 -17.8% | $865,500 |
| 2012 | $29,055 +1.4% | $865,500 +33.2% |
| 2011 | $28,646 +2.3% | $650,000 |
| 2010 | $28,002 +0.7% | $650,000 |
| 2009 | $27,801 -0.8% | $650,000 |
| 2008 | $28,015 +3.6% | $650,000 |
| 2007 | $27,047 +5.4% | $650,000 |
| 2006 | $25,669 +3.7% | $650,000 |
| 2005 | $24,759 +8% | $650,000 |
| 2004 | $22,932 | $650,000 |
| 2003 | -- | $650,000 |
| 2002 | -- | $650,000 |
| 2001 | -- | $650,000 |
Find assessor info on the county website
Neighborhood: 08055
Nearby schools
GreatSchools rating
- 8/10Cranberry Pines Elementary SchoolGrades: PK-5Distance: 1.7 mi
- 5/10Medford Township Memorial SchoolGrades: PK,7-8Distance: 4.3 mi
- 7/10Shawnee High SchoolGrades: 9-12Distance: 4.8 mi
Schools provided by the listing agent
- District: Lenape Regional High
Source: Bright MLS. This data may not be complete. We recommend contacting the local school district to confirm school assignments for this home.
Get a cash offer in 3 minutes
Find out how much your home could sell for in as little as 3 minutes with a no-obligation cash offer.
Estimated market value
$1,406,200
Get a cash offer in 3 minutes
Find out how much your home could sell for in as little as 3 minutes with a no-obligation cash offer.
Estimated market value
$1,406,200
Nearby cities
Nearby zip codes
Other Medford Township Topics
- Apartments for Rent in 08055
- Houses for Sale in 08055
- Houses for Rent in 08055
- 08055 Real Estate
- Medford Township Condos
- Houses for Sale in Medford Township
- Newest Listings in Medford Township
- Medford Township Home Values
- Medford Township Real Estate Agents
- Medford Township Refinance
- Medford Township Mortgage Rates
