Skip main navigation
Sold for $699,000
  • $699,000

    6 Tyler Drive, Preston, CT 06365

    4beds
    2,058sqft
    Single Family Residence
    Built in 1995
    3.74 Acres Lot
    $700,700 Zestimate®
    $340/sqft
    $3,977 Estimated rent

    Home value

    $700,700

    $645,000 - $757,000

    $3,977/mo

    Zestimate® history
    Loading
    Loading...

    Owner options

    List your home for rent

    $3,977/mo

    Rent Zestimate®

    Find your next renter with Zillow Rental Manager. Plus, with online applications, you can quickly screen prospective tenants – for free.

    Learn more

    $3,977/mo

    Rent Zestimate®

    Refinance and save

    $4,850/mo

    Est. payment

    Refinancing to a lower rate could help reduce your monthly payments and save thousands over the life of the loan.

    See today's rates

    $4,850/mo

    Est. payment

    Explore your selling options

    Work with a Zillow partner agent

    Leverage their expertise and Zillow's premium Showcase listings to get your home seen by more buyers.

    Get started

    List with your own agent

    Get your home in front of millions of buyers by listing it on Zillow.

    Learn how to do it

    Sell it yourself

    Take full control of how buyers see your home on Zillow by listing For Sale by Owner (FSBO).

    List your home

    What's special

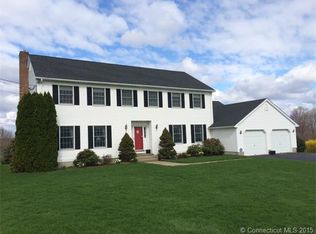
    Discover the ultimate multi-generational sanctuary in this stunning Preston contemporary, a home that truly "checks all the boxes" for modern living. Tucked back off the road within a quiet subdivision, this property offers a rare blend of secluded privacy and effortless access to I-395 and the shoreline. The heart of the residence is a breathtaking open-concept living area, where a gorgeous, soaring stone fireplace serves as a dramatic centerpiece. Overlooking the new counters and comfortable dining space of the kitchen is a versatile loft, perfect for a high-end home office, library, or creative craft studio. The intelligent floor plan is designed with a split-wing layout to ensure maximum peace and quiet. On one side, the primary suite serves as a true private retreat, complete with a walk-in closet, full bath, vanity area and its own walk-out access to the expansive back deck and above-ground pool. The opposite wing houses two additional spacious bedrooms and a second full bath. For those seeking a multi-generational solution, the home features a beautiful, self-contained in-law suite with its own private entrance and private laundry, ensuring independence and comfort under one roof. Beyond the main living levels, the lower level reveals an entertainer's dream. Separate from the in-law quarters, this massive bonus space includes a half bath and a second kitchen area, opening directly onto a patio for seamless indoor-outdoor hosting. A must see! Boiler and hot water heater are from 2021, gutters are new, generator hook-up, propane tank is owned, new roof on garage, retractable awning on the back deck with remote control, solar panels are leased and monthly payment is 157.00. All home maintenance is up-to date and organized in a binder for the new owner. Chickens can stay.

    Zillow last checked:

    Listing updated:

    Listed by:

    Renee R. McCammon (860)705-8084,

    Berkshire Hathaway NE Prop. 860-536-4906

    Bought with:

    Jessica Heckman, RES.0825627

    eXp Realty

    Source: Smart MLS,MLS#: 24174206MLS Logo

    Facts & features

    Interior

    Bedrooms & bathrooms
    • Bedrooms: 4
    • Bathrooms: 3
    • Full bathrooms: 3
    Primary bedroom
    • Level: Main
    Bedroom
    • Level: Main
    Bedroom
    • Level: Main
    Bedroom
    • Level: Lower
    Den
    • Level: Lower
    Dining room
    • Level: Main
    Kitchen
    • Level: Main
    Kitchen
    • Level: Lower
    Living room
    • Level: Main
    Office
    • Level: Upper
    Heating
    • Hot Water, Oil
    Cooling
    • Ceiling Fan(s), Central Air
    Appliances
    • Included: Gas Range, Microwave, Refrigerator, Dishwasher, Washer, Dryer, Water Heater
    • Laundry: Main Level
    Features
    • Open Floorplan, In-Law Floorplan
    • Basement: Full,Heated,Storage Space,Apartment,Interior Entry,Walk-Out Access,Liveable Space
    • Attic: Storage,Access Via Hatch
    • Number of fireplaces: 1
    Interior area
    • Total structure area: 2,058
    • Total interior livable area: 2,058 sqft
    • Finished area above ground: 2,058

    Property

    Parking
    • Total spaces: 6
    • Parking features: Attached, Paved, Off Street, Driveway, Garage Door Opener, Private
    • Attached garage spaces: 2
    • Has uncovered spaces: Yes
    Features
    • Has private pool: Yes
    • Pool features: Pool/Spa Combo, Fenced, Vinyl, Above Ground
    Lot
    • Size: 3.74 Acres
    • Features: Rear Lot, Few Trees, Wooded, Level, Cleared, Open Lot
    Details
    • Parcel number: 1559693
    • Zoning: R-60

    Construction

    Type & style
    • Home type: SingleFamily
    • Architectural style: Contemporary
    • Property subtype: Single Family Residence
    Materials
    • Vinyl Siding
    • Foundation: Concrete Perimeter
    • Roof: Asphalt
    Condition
    • New construction: No
    • Year built: 1995

    Utilities & green energy

    • Sewer: Septic Tank
    • Water: Well
    • Utilities for property: Cable Available

    Community & HOA

    Community
    • Features: Golf, Lake, Library, Medical Facilities, Park
    • Security: Security System
    HOA
    • Has HOA: No
    Location
    • Region: Preston

    Financial & listing details

    • Price per square foot: $340/sqft
    • Tax assessed value: $264,880
    • Annual tax amount: $6,651
    • Date on market: 5/11/2026

    Price history

    DateEventPrice
    8/14/2026Sold$699,000$340/sqft
    Source: Smart MLS #24174206 Report a problem
    7/8/2026Pending sale$699,000$340/sqft
    Source: Smart MLS #24174206 Report a problem
    5/22/2026Contingent$699,000$340/sqft
    Source: Berkshire Hathaway HomeServices New England Properties #24174206 Report a problem
    5/15/2026Listed for sale$699,000+437.7%$340/sqft
    Source: Smart MLS #24174206 Report a problem
    7/9/2021Sold$130,000$63/sqft
    Source: Public Record Report a problem

    Public tax history

    YearProperty taxesTax assessment
    2025$6,651 +7.4%$264,880
    2024$6,190 +1.8%$264,880
    2023$6,079 -0.7%$264,880 +20.6%
    2022$6,122 +3.5%$219,600
    2021$5,916 +0.2%$219,600
    2020$5,907 +1.8%$219,600
    2019$5,804 +1.5%$219,600
    2018$5,716 +6.1%$219,600 -2.2%
    2017$5,388 +1.1%$224,500
    2016$5,332 $224,500
    Find assessor info on the county website

    Neighborhood: 06365

    Nearby schools

    GreatSchools rating
    Schools provided by the listing agent
    • Elementary: Preston Vet's Memorial

    Source: Smart MLS. This data may not be complete. We recommend contacting the local school district to confirm school assignments for this home.

    Sell for more on Zillow
    Get a Zillow Showcase℠ listing at no additional cost and you could sell for .
    $700,700
    2% more
    +$14,014
    With Zillow Showcase(estimated)
    $714,714
    Sell for more on Zillow
    Get a Zillow Showcase℠ listing at no additional cost and you could sell for .
    $700,700
    2% more
    +$14,014
    With Zillow Showcase(estimated)
    $714,714