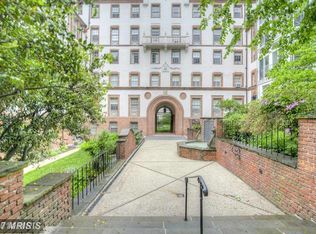
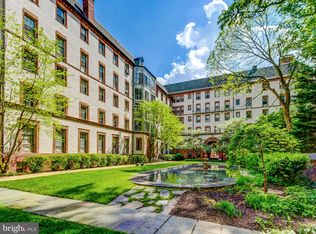
Come see this spacious and updated 3BR/2BA first floor condo located in the classic Roland Park Condominiums, designed by renowned architect Edward Palmer. Offering nearly 2,000 sq ft of living space, this classic and elegant home has high ceilings (9'+), large windows, crown molding, and hardwood floors throughout. The modern kitchen boasts granite countertops, stainless steel appliances, and large pantry. You’ll find ample space to entertain with a welcoming dining room and an elegant living room which features built-in bookshelves and a decorative fireplace. Don’t miss the two full bathrooms, one with a spacious walk-in shower and heated towel bar, and the other a Jack and Jill style. Additional highlights include an in-unit washer/dryer and three A/C wall-units (2 installed in 2025) - a rare find in this historic building. Enjoy the convenience of one covered parking space, dedicated basement storage, and beautifully landscaped grounds. Prime location within walking distance to Petit Louis, Eddie’s of Roland Park, the library, and Hillside Park. Convenient access to I83 makes it easy to get downtown or up to the beltway. Condo fee includes heat, water, and exterior maintenance.
Sold for $450,000
$450,000
6 Upland Rd Unit F-1, Baltimore, MD 21210
3beds
1,964sqft
Condominium
Built in 1926
-- sqft lot
$493,900 Zestimate®
$229/sqft
$3,213 Estimated rent
Home value
$493,900
$469,000 - $519,000
$3,213/mo
Zestimate® history
Loading...
Owner options
List your home for rent
$3,213/mo
Rent Zestimate®
Find your next renter with Zillow Rental Manager. Plus, with online applications, you can quickly screen prospective tenants – for free.
Learn more$3,213/mo
Rent Zestimate®
Refinance and save
$2,933/mo
Est. payment
Refinancing to a lower rate could help reduce your monthly payments and save thousands over the life of the loan.
See today's rates$2,933/mo
Est. payment
Explore your selling options
Work with a Zillow partner agent
Leverage their expertise and Zillow's premium Showcase listings to get your home seen by more buyers.
Get startedList with your own agent
Get your home in front of millions of buyers by listing it on Zillow.
Learn how to do itSell it yourself
Take full control of how buyers see your home on Zillow by listing For Sale by Owner (FSBO).
List your homeWhat's special
Decorative fireplaceBuilt-in bookshelvesModern kitchenSpacious walk-in showerHigh ceilingsWelcoming dining roomHardwood floors
Zillow last checked:
Listing updated:
Listed by:
Daniel Motz 443-415-3160,
Berkshire Hathaway HomeServices Homesale Realty
Bought with:
Naomi Reetz, 664022
Cummings & Co. Realtors
Source: Bright MLS,MLS#: MDBA2186106
Facts & features
Interior
Bedrooms & bathrooms
- Bedrooms: 3
- Bathrooms: 2
- Full bathrooms: 2
- Main level bathrooms: 2
- Main level bedrooms: 3
Primary bedroom
- Features: Flooring - HardWood
- Level: Main
- Area: 240 Square Feet
- Dimensions: 15 X 16
Bedroom 2
- Features: Flooring - HardWood
- Level: Main
- Area: 180 Square Feet
- Dimensions: 12 X 15
Bedroom 3
- Features: Flooring - HardWood
- Level: Main
- Area: 168 Square Feet
- Dimensions: 12 X 14
Dining room
- Features: Flooring - HardWood
- Level: Main
- Area: 288 Square Feet
- Dimensions: 16 X 18
Foyer
- Features: Flooring - HardWood
- Level: Main
- Area: 140 Square Feet
- Dimensions: 10 X 14
Kitchen
- Features: Flooring - Tile/Brick
- Level: Main
- Area: 198 Square Feet
- Dimensions: 11 X 18
Living room
- Features: Flooring - HardWood, Fireplace - Other
- Level: Main
- Area: 330 Square Feet
- Dimensions: 15 X 22
Other
- Features: Flooring - Tile/Brick
- Level: Main
- Area: 56 Square Feet
- Dimensions: 7 X 8
Heating
- Hot Water, Radiator, Natural Gas
Cooling
- Wall Unit(s), Electric
Appliances
- Included: Dishwasher, Disposal, Oven/Range - Gas, Refrigerator, Gas Water Heater
- Laundry: Dryer In Unit, Washer In Unit, In Unit
Features
- Dining Area, Built-in Features, Elevator, Entry Level Bedroom, Flat, 9'+ Ceilings
- Flooring: Hardwood, Ceramic Tile, Wood
- Doors: Six Panel
- Windows: Double Hung
- Has basement: No
- Number of fireplaces: 1
- Fireplace features: Mantel(s)
Interior area
- Total structure area: 1,964
- Total interior livable area: 1,964 sqft
- Finished area above ground: 1,964
Property
Parking
- Total spaces: 1
- Parking features: Garage Door Opener, Assigned, Parking Space Conveys, On Street, Detached
- Garage spaces: 1
- Has uncovered spaces: Yes
- Details: Assigned Parking
Accessibility
- Accessibility features: Accessible Elevator Installed
Features
- Levels: One
- Stories: 1
- Exterior features: Sidewalks, Lighting
- Pool features: None
- Has view: Yes
- View description: Garden, Courtyard, Pond
- Has water view: Yes
- Water view: Pond
Details
- Additional structures: Above Grade
- Parcel number: 0327164908 028
- Zoning: 0R060
- Special conditions: Standard
- Other equipment: None, Intercom
Construction
Type & style
- Home type: Condo
- Architectural style: Tudor
- Property subtype: Condominium
- Attached to another structure: Yes
Materials
- Brick, Stucco
- Roof: Slate
Condition
- Very Good
- New construction: No
- Year built: 1926
Utilities & green energy
- Sewer: Public Sewer
- Water: Public
Community & neighborhood
Security
- Security features: Fire Alarm, Main Entrance Lock, Window Bars, Carbon Monoxide Detector(s), Smoke Detector(s)
Location
- Region: Baltimore
- Subdivision: Roland Park
- Municipality: BALTIMORE
HOA & financial
Other fees
- Condo and coop fee: $1,878 monthly
Other
Other facts
- Listing agreement: Exclusive Right To Sell
- Ownership: Condominium
Price history
| Date | Event | Price |
|---|---|---|
| 1/21/2026 | Sold | $450,000-5.3%$229/sqft |
Source:  Bright MLS #MDBA2186106 Report a problem Bright MLS #MDBA2186106 Report a problem | ||
| 12/1/2025 | Pending sale | $475,000$242/sqft |
Source:  Berkshire Hathaway HomeServices Homesale Realty #MDBA2186106 Report a problem Berkshire Hathaway HomeServices Homesale Realty #MDBA2186106 Report a problem | ||
| 10/15/2025 | Contingent | $475,000$242/sqft |
Source: Bright MLS #MDBA2186106 Report a problem | ||
| 10/6/2025 | Listed for sale | $475,000+39.7%$242/sqft |
Source: Bright MLS #MDBA2186106 Report a problem | ||
| 8/12/2013 | Sold | $340,000-9.3%$173/sqft |
Source: Agent Provided Report a problem | ||
| 5/30/2013 | Price change | $375,000-6%$191/sqft |
Source: Coldwell Banker Residential Brokerage - Roland Park #BA8026335 Report a problem | ||
| 3/10/2013 | Listed for sale | $399,000+10.1%$203/sqft |
Source: Coldwell Banker Residential Brokerage - Roland Park #BA8026335 Report a problem | ||
| 6/4/2008 | Sold | $362,500+151.9%$185/sqft |
Source: Public Record Report a problem | ||
| 6/28/1994 | Sold | $143,900$73/sqft |
Source: Public Record Report a problem | ||
Public tax history
| Year | Property taxes | Tax assessment |
|---|---|---|
| 2025 | -- | $346,900 +3.9% |
| 2024 | $7,878 +6.2% | $333,800 +6.2% |
| 2023 | $7,414 +6.7% | $314,167 -5.9% |
| 2022 | $6,951 +7.1% | $333,800 +21.4% |
| 2021 | $6,488 | $274,900 |
| 2020 | $6,488 | $274,900 |
| 2019 | $6,488 -8.4% | $274,900 -8.4% |
| 2018 | $7,080 +7.9% | $300,000 +7.9% |
| 2017 | $6,561 -20.3% | $278,000 +8.6% |
| 2016 | $8,230 | $256,000 +9.4% |
| 2015 | $8,230 | $234,000 |
| 2014 | $8,230 | $234,000 |
| 2013 | -- | $234,000 -35% |
| 2012 | -- | $360,000 |
| 2011 | -- | $360,000 |
| 2010 | -- | $360,000 |
| 2009 | -- | $360,000 +16.8% |
| 2008 | -- | $308,332 +20.1% |
| 2007 | -- | $256,666 +25.2% |
| 2006 | -- | $205,000 +4.2% |
| 2005 | -- | $196,666 +4.4% |
| 2004 | -- | $188,333 +4.6% |
| 2003 | -- | $180,000 +12.5% |
| 2002 | -- | $160,000 +14.3% |
| 2001 | -- | $140,000 |
Find assessor info on the county website
Neighborhood: Roland Park
Nearby schools
GreatSchools rating
- 7/10Roland Park Elementary/Middle SchoolGrades: PK-8Distance: 0.5 mi
- 10/10Baltimore Polytechnic InstituteGrades: 9-12Distance: 0.5 mi
- 5/10Western High SchoolGrades: 9-12Distance: 0.5 mi
Schools provided by the listing agent
- District: Baltimore City Public Schools
Source: Bright MLS. This data may not be complete. We recommend contacting the local school district to confirm school assignments for this home.
Get a cash offer in 3 minutes
Find out how much your home could sell for in as little as 3 minutes with a no-obligation cash offer.
Estimated market value
$493,900
Get a cash offer in 3 minutes
Find out how much your home could sell for in as little as 3 minutes with a no-obligation cash offer.
Estimated market value
$493,900
- Maryland
- Baltimore City
- Baltimore
- 21210
- Roland Park
- 6 Upland Rd Unit F-1
Nearby cities
Nearby neighborhoods
Nearby zip codes
Other Baltimore Topics
