Skip main navigation
Off market
Street View
  • $688,500

    6 Upper Way Road, Easton, PA 18045

    4beds
    3,464sqft
    SingleFamily
    Built in 2006
    0.38 Acres Lot
    $688,500 Zestimate®
    $199/sqft
    $3,878 Estimated rent

    Home value

    $688,500

    $654,000 - $730,000

    $3,878/mo

    Zestimate® history
    Loading
    Loading...

    Owner options

    List your home for rent

    $3,878/mo

    Rent Zestimate®

    Find your next renter with Zillow Rental Manager. Plus, with online applications, you can quickly screen prospective tenants – for free.

    Learn more

    $3,878/mo

    Rent Zestimate®

    Refinance and save

    $4,483/mo

    Est. payment

    Refinancing to a lower rate could help reduce your monthly payments and save thousands over the life of the loan.

    See today's rates

    $4,483/mo

    Est. payment

    Explore your selling options

    Work with a Zillow partner agent

    Leverage their expertise and Zillow's premium Showcase listings to get your home seen by more buyers.

    Get started

    List with your own agent

    Get your home in front of millions of buyers by listing it on Zillow.

    Learn how to do it

    Sell it yourself

    Take full control of how buyers see your home on Zillow by listing For Sale by Owner (FSBO).

    List your home

    What's special

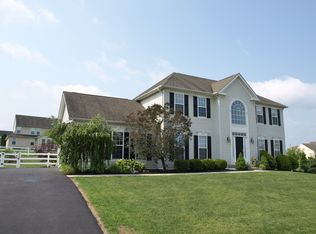
    Welcome home to this luxurious Yorkshire center hall colonial home in highly desirable Fox Run Estates. Perched strategically upon one of the community's premier lots you'll be able to capitalize on sweeping panoramic views of the community, fields and country side. Meticulously landscaped outside with a tiered and fenced garden and yard, and lovingly cared for, upgraded and kept inside, you won't find a more beautiful home. Approximately $20,000 in upgrades in the last year alone have been poured into this home. Entering from the front foyer you'll instantly recognized the freshly polished hardwood floors, an 18' foyer ceiling with upgraded chandelier- and what you'll soon learn is an almost entirely new paint job throughout the home! Straddling the foyer is a formal living room to your right and a dining room to the left. Pass by a large powder room and closet as you make your way back to the open concept living area. Opening up beautifully is a flowing Kitchen, Family and Morning Room. The remodeled kitchen boasts upgraded cabinetry, a stunning granite counter top with tile back splash, an oversized center island, recessed lights, pantry, S/S appliances and new tile flooring. The seamlessly connected family room offers a marble wood burning fireplace and gleaming hardwood floors. The cheery morning room is dowsed from all sides in natural light and offers a vaulted ceiling. A spacious laundry room completes the main level. Heading upstairs you'll find 4 generous sized bedrooms, 2 full bathrooms and a large hall landing. Master suite fit for a king offers an expansive 21'x14' bedroom fitted with a 9'x6' walk in closet with built in organizers and a full, private bathroom with linen closet and double bowl vanity. The 3 remaining bedrooms are all generously sized and 2 offer ceiling fans. Basement has been fully insulated and egress window and well already in place- Easy and permissible to finish! Dual Zoned HVAC System. New Carpets through most of the home. Lyric Smart Home thermostat system installed and will stay! Oversized 2 car garage with inside access, remote opener and peg board organizer. Fresh landscaping outside and a fenced in tiered garden with stone paths- a gardeners dream! Entire rear yard fenced in with sightly white vinyl fencing. Nothing to do but move right in!

    This property is off market, which means it's not currently listed for sale or rent on Zillow. This may be different from what's available on other websites or public sources.

    Facts & features

    Interior

    Bedrooms & bathrooms
    • Bedrooms: 4
    • Bathrooms: 3
    • Full bathrooms: 2
    • 1/2 bathrooms: 1
    Heating
    • Forced air, Gas
    Cooling
    • Central
    Appliances
    • Included: Dishwasher, Garbage disposal, Microwave, Range / Oven
    Features
    • Flooring: Tile, Carpet, Hardwood
    • Basement: Partially finished
    • Has fireplace: Yes
    Interior area
    • Total interior livable area: 3,464 sqft

    Property

    Parking
    • Total spaces: 2
    • Parking features: Garage - Attached
    Features
    • Exterior features: Vinyl
    • Has view: Yes
    • View description: Territorial, Mountain
    Lot
    • Size: 0.38 Acres

    Construction

    Type & style
    • Home type: SingleFamily
    Materials
    • Roof: Shake / Shingle
    Condition
    • Year built: 2006

    Community & HOA

    Location
    • Region: Easton

    Financial & listing details

    • Price per square foot: $199/sqft

    Price history

    DateEventPrice
    7/18/2014Sold$317,500$92/sqft
    Source: Agent Provided Report a problem

    Public tax history

    Tax history is unavailable.

    Neighborhood: 18045

    Nearby schools

    GreatSchools rating
    Schools provided by the listing agent
    • Middle: Easton Area
    • High: Easton Area
    • District: Easton

    Source: The MLS. This data may not be complete. We recommend contacting the local school district to confirm school assignments for this home.

    Get a cash offer in 3 minutes
    Find out how much your home could sell for in as little as 3 minutes with a no-obligation cash offer.
    Estimated market value
    $688,500
    Get a cash offer in 3 minutes
    Find out how much your home could sell for in as little as 3 minutes with a no-obligation cash offer.
    Estimated market value
    $688,500