Stunning estate home perfectly sited on a premium 4+ acre setting, located in a gated enclave within Whitmoor Country Club grounds. Quality materials & craftsmanship are showcased inside & out. Limestone exterior, fine architectural detailing, premium slate roof, copper gutters, columns and stone balustrades are all testaments to the fine construction & design. The impressive Foyer opens to the beautifully proportioned Great Room featuring 2 fireplaces, a deeply coffered ceiling, multiple French doors to the rear veranda overlooking a fountain, expansive grounds & woods. The home features 10 masonry fireplaces & too many rooms & amenities to list. Main Kitchen, Catering Kitchen, Octagonal Breakfast Rm & Hearth Rm share an open plan. Luxurious Primary Suite & paneled Study. Newer elevator connects all levels including a step free exterior entrance to access 4 car garage. 3 Bedroom Suites, Rec Rm, Wet Bar, Wine Cellar, Utility/Hobby, complete the LL. Truly an exceptional property! Additional Rooms: Wine Cellar
Closed
Listed by: Coldwell Banker Realty - Gundaker • Patrick T Kelly • Contact: 314-504-5556
Bought with: Berkshire Hathaway HomeServices Select Properties
Price Unknown
6 Upper Whitmoor Dr, Weldon Spring, MO 63304
4beds
9,872sqft
Single Family Residence
Built in 1996
4.17 Acres Lot
$2,668,200 Zestimate®
$--/sqft
$5,540 Estimated rent
Home value
$2,668,200
$2.37M - $3.04M
$5,540/mo
Zestimate® history
Owner options
List your home for rent
$5,540/mo
Rent Zestimate®
Find your next renter with Zillow Rental Manager. Plus, with online applications, you can quickly screen prospective tenants – for free.
$5,540/mo
Rent Zestimate®
Refinance and save
$1,000/mo
Est. payment
Refinancing to a lower rate could help reduce your monthly payments and save thousands over the life of the loan.
$1,000/mo
Est. payment
Explore your selling options
Work with a Zillow partner agent
Leverage their expertise and Zillow's premium Showcase listings to get your home seen by more buyers.
Get startedList with your own agent
Get your home in front of millions of buyers by listing it on Zillow.
Learn how to do itSell it yourself
Take full control of how buyers see your home on Zillow by listing For Sale by Owner (FSBO).
List your homeWhat's special
Limestone exteriorHearth rmExpansive groundsPremium slate roofLuxurious primary suiteImpressive foyerFine architectural detailing
Zillow last checked:
Listing updated:
Listed by:
Patrick T Kelly 314-504-5556,
Coldwell Banker Realty - Gundaker
Bought with:
Laura B Hopson, 2014021523
Berkshire Hathaway HomeServices Select Properties
Source: MARIS,MLS#: 24018463 Originating MLS: St. Louis Association of REALTORS
Originating MLS: St. Louis Association of REALTORSFacts & features
Interior
Bedrooms & bathrooms
- Bedrooms: 4
- Bathrooms: 7
- Full bathrooms: 4
- 1/2 bathrooms: 3
- Main level bathrooms: 3
- Main level bedrooms: 1
Primary bedroom
- Features: Floor Covering: Carpeting, Wall Covering: None
- Level: Main
- Area: 360
- Dimensions: 20x18
Bedroom
- Features: Floor Covering: Carpeting, Wall Covering: None
- Level: Lower
- Area: 374
- Dimensions: 22x17
Bedroom
- Features: Floor Covering: Carpeting, Wall Covering: Some
- Level: Lower
- Area: 342
- Dimensions: 19x18
Bedroom
- Features: Floor Covering: Carpeting, Wall Covering: Some
- Level: Lower
- Area: 238
- Dimensions: 17x14
Primary bathroom
- Features: Floor Covering: Marble, Wall Covering: Some
- Level: Main
- Area: 180
- Dimensions: 20x9
Bonus room
- Features: Floor Covering: Other, Wall Covering: None
- Level: Lower
- Area: 240
- Dimensions: 16x15
Bonus room
- Features: Floor Covering: Ceramic Tile, Wall Covering: None
- Level: Main
- Area: 84
- Dimensions: 14x6
Breakfast room
- Features: Floor Covering: Wood, Wall Covering: None
- Level: Main
- Area: 256
- Dimensions: 16x16
Dining room
- Features: Floor Covering: Marble, Wall Covering: None
- Level: Main
- Area: 240
- Dimensions: 16x15
Great room
- Features: Floor Covering: Carpeting, Wall Covering: None
- Level: Main
- Area: 792
- Dimensions: 36x22
Hearth room
- Features: Floor Covering: Carpeting, Wall Covering: None
- Level: Main
- Area: 576
- Dimensions: 24x24
Kitchen
- Features: Floor Covering: Ceramic Tile, Wall Covering: None
- Level: Main
- Area: 560
- Dimensions: 35x16
Laundry
- Features: Floor Covering: Ceramic Tile, Wall Covering: Some
- Level: Main
- Area: 36
- Dimensions: 6x6
Laundry
- Features: Floor Covering: Ceramic Tile, Wall Covering: None
- Level: Lower
- Area: 270
- Dimensions: 18x15
Office
- Features: Floor Covering: Carpeting, Wall Covering: None
- Level: Main
- Area: 208
- Dimensions: 16x13
Recreation room
- Features: Floor Covering: Other, Wall Covering: None
- Level: Lower
- Area: 792
- Dimensions: 36x22
Storage
- Features: Floor Covering: Ceramic Tile, Wall Covering: None
- Level: Main
- Area: 55
- Dimensions: 11x5
Heating
- Forced Air, Zoned, Natural Gas
Cooling
- Ceiling Fan(s), Central Air, Electric, Zoned
Appliances
- Included: Humidifier, Dishwasher, Disposal, Double Oven, Gas Cooktop, Ice Maker, Microwave, Refrigerator, Warming Drawer, Gas Water Heater
Features
- Workshop/Hobby Area, Coffered Ceiling(s), Open Floorplan, Special Millwork, Walk-In Closet(s), Bar, Separate Dining, Breakfast Bar, Breakfast Room, Butler Pantry, Kitchen Island, Custom Cabinetry, Granite Counters, Double Vanity, Separate Shower, Walk-In Pantry, Bookcases, Cathedral Ceiling(s), Sound System, Elevator, Entrance Foyer
- Flooring: Hardwood
- Doors: French Doors
- Windows: Bay Window(s), Insulated Windows, Stained Glass
- Basement: Full,Concrete,Sump Pump,Walk-Out Access
- Number of fireplaces: 10
- Fireplace features: Bedroom, Library, Great Room, Master Bedroom, Masonry, Kitchen, Recreation Room
Interior area
- Total structure area: 9,872
- Total interior livable area: 9,872 sqft
- Finished area above ground: 5,129
- Finished area below ground: 4,743
Property
Parking
- Total spaces: 4
- Parking features: Additional Parking, Circular Driveway, Garage, Garage Door Opener, Oversized, Off Street, Storage, Workshop in Garage
- Garage spaces: 4
- Has uncovered spaces: Yes
Accessibility
- Accessibility features: Accessible Elevator Installed, Accessible Entrance
Features
- Levels: One
- Patio & porch: Patio, Covered
- Exterior features: No Step Entry, Entry Steps/Stairs
Lot
- Size: 4.17 Acres
- Features: Adjoins Wooded Area, Sprinklers In Front, Sprinklers In Rear
Details
- Parcel number: 300417669000001.5000000
- Special conditions: Standard
- Other equipment: Satellite Dish
Construction
Type & style
- Home type: SingleFamily
- Architectural style: Manse,Traditional,Ranch
- Property subtype: Single Family Residence
Materials
- Brick
- Roof: Tile,Slate
Condition
- Year built: 1996
Details
- Builder name: Whittaker
Utilities & green energy
- Sewer: Public Sewer
- Water: Public, Well
- Utilities for property: Natural Gas Available, Underground Utilities
Community & HOA
Community
- Security: Security System Owned, Smoke Detector(s)
- Subdivision: Whitmoor Upper Rdwy & Esmt
HOA
- Services included: Other
- HOA fee: $1,000 annually
Location
- Region: Weldon Spring
Financial & listing details
- Tax assessed value: $2,078,383
- Annual tax amount: $20,582
- Date on market: 4/4/2024
- Cumulative days on market: 24 days
- Listing terms: Cash,Conventional
- Ownership: Private
- Road surface type: Aggregate, Paver Block
Price history
| Date | Event | Price |
|---|---|---|
| 5/6/2024 | Sold | -- |
Source:  MARIS #24018463 Report a problem MARIS #24018463 Report a problem | ||
| 4/29/2024 | Pending sale | $2,495,000$253/sqft |
Source: MARIS #24018463 Report a problem | ||
| 4/22/2024 | Listed for sale | $2,495,000$253/sqft |
Source: MARIS #24018463 Report a problem | ||
| 4/9/2024 | Contingent | $2,495,000$253/sqft |
Source: MARIS #24018463 Report a problem | ||
| 4/5/2024 | Listed for sale | $2,495,000+56%$253/sqft |
Source: MARIS #24018463 Report a problem | ||
| 6/1/2018 | Sold | -- |
Source: MARIS #18029733 Report a problem | ||
| 4/17/2018 | Price change | $1,599,000-5.3%$162/sqft |
Source: Coldwell Banker Gundaker - Town & Country #18029733 Report a problem | ||
| 2/8/2018 | Price change | $1,689,000-5.9%$171/sqft |
Source: Coldwell Banker Gundaker - Town & Country #18029733 Report a problem | ||
| 10/23/2017 | Price change | $1,795,000-4.8%$182/sqft |
Source: Coldwell Banker Gundaker - Town & Country #18029733 Report a problem | ||
| 8/14/2017 | Price change | $1,885,000-5.3%$191/sqft |
Source: Coldwell Banker Gundaker - Town & Country #18029733 Report a problem | ||
| 6/29/2017 | Price change | $1,990,000-5.2%$202/sqft |
Source: Coldwell Banker Gundaker - Town & Country #18029733 Report a problem | ||
| 12/31/2016 | Listed for sale | $2,100,000$213/sqft |
Source: Coldwell Banker Gundaker - Town & Country #16069775 Report a problem | ||
| 12/9/2016 | Pending sale | $2,100,000$213/sqft |
Source: Coldwell Banker Gundaker - Town & Country #16069775 Report a problem | ||
| 10/7/2016 | Listed for sale | $2,100,000-8.3%$213/sqft |
Source: Coldwell Banker Gundaker - Town & Country #16069775 Report a problem | ||
| 7/31/2016 | Listing removed | $2,290,000$232/sqft |
Source: Susan Brewer Service First RE #15023501 Report a problem | ||
| 4/26/2016 | Price change | $2,290,000-8%$232/sqft |
Source: Susan Brewer Service First RE #15023501 Report a problem | ||
| 3/8/2016 | Price change | $2,490,000-3.5%$252/sqft |
Source: Susan Brewer Service First RE #15023501 Report a problem | ||
| 1/19/2016 | Price change | $2,580,000-7.2%$261/sqft |
Source: Susan Brewer Service First RE #15023501 Report a problem | ||
| 11/19/2015 | Price change | $2,780,000-3.8%$282/sqft |
Source: Susan Brewer Service First RE #15023501 Report a problem | ||
| 10/27/2015 | Price change | $2,890,000-2%$293/sqft |
Source: Susan Brewer Service First RE #15023501 Report a problem | ||
| 7/13/2015 | Price change | $2,950,000-13.2%$299/sqft |
Source: Susan Brewer Service First RE #15023501 Report a problem | ||
| 6/2/2015 | Price change | $3,400,000-22.7%$344/sqft |
Source: Susan Brewer Service First RE #15023501 Report a problem | ||
| 4/29/2015 | Listed for sale | $4,400,000$446/sqft |
Source: Susan Brewer Service First RE #15023501 Report a problem | ||
Public tax history
| Year | Property taxes | Tax assessment |
|---|---|---|
| 2025 | $23,294 +13.1% | $394,893 +13.9% |
| 2024 | $20,591 +0% | $346,842 |
| 2023 | $20,582 +6.5% | $346,842 +14.6% |
| 2022 | $19,327 | $302,608 |
| 2021 | -- | $302,608 +12.8% |
| 2020 | -- | $268,382 |
| 2019 | $19,832 | $268,382 -7% |
| 2018 | $19,832 +0.8% | $288,476 |
| 2017 | $19,667 +26.8% | $288,476 +4.2% |
| 2016 | $15,515 -20.6% | $276,937 |
| 2015 | $19,533 +0.5% | $276,937 +3.6% |
| 2014 | $19,443 | $267,421 |
| 2013 | -- | $267,421 -3.6% |
| 2012 | -- | $277,410 +5% |
| 2011 | -- | $264,250 |
| 2010 | -- | $264,250 |
| 2009 | -- | $264,250 -3.8% |
| 2008 | -- | $274,550 -76.2% |
| 2007 | -- | $1,154,050 |
| 2006 | -- | $1,154,050 |
| 2005 | -- | $1,154,050 -24.3% |
| 2004 | -- | $1,523,740 |
| 2003 | -- | $1,523,740 |
| 2002 | -- | -- |
| 2001 | -- | -- |
Find assessor info on the county website
Neighborhood: 63304
Nearby homes
- $9946.76 AcresPitman Hill Rd, Weldon spring, MO 63304Off Market
- $--4 bd7 ba9k sqft7 Upper Whitmoor Dr, Weldon Spring, MO 63304Sold
- $2,104,8003.27 Acres5 Upper Whitmoor Dr, Weldon Spring, MO 63304Off Market
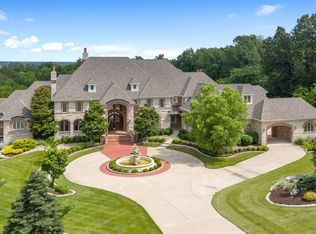
- $4,205,4006 bd12 ba15k sqft11 Upper Whitmoor Dr, Weldon Spring, MO 63304Off Market
- $2,927,9005 bd7 ba6.9k sqft10 Upper Whitmoor Dr, Weldon Spring, MO 63304Off Market
- $2,795,2004 bd6 ba5.5k sqft8 Upper Whitmoor Dr, Weldon Spring, MO 63304Off Market
- $3,995,0006 bd7 ba10k sqft4 Upper Whitmoor Dr, Weldon Spring, MO 63304Pending
- $3,291,6005 bd8 ba6.5k sqft9 Upper Whitmoor Dr, Weldon Spring, MO 63304Off Market
Nearby schools
GreatSchools rating
- 10/10Independence Elementary SchoolGrades: K-5Distance: 2.2 mi
- 9/10Bryan Middle SchoolGrades: 6-8Distance: 2.1 mi
- 10/10Francis Howell High SchoolGrades: 9-12Distance: 4.9 mi
Schools provided by the listing agent
- Elementary: Independence Elem.
- Middle: Bryan Middle
- High: Francis Howell High
Source: MARIS. This data may not be complete. We recommend contacting the local school district to confirm school assignments for this home.
Get a cash offer in 3 minutes
Find out how much your home could sell for in as little as 3 minutes with a no-obligation cash offer.
Estimated market value
$2,668,200
Get a cash offer in 3 minutes
Find out how much your home could sell for in as little as 3 minutes with a no-obligation cash offer.
Estimated market value
$2,668,200
- Missouri
- Saint Charles County
- Weldon Spring
- 63304
- 6 Upper Whitmoor Dr
Nearby cities
Nearby zip codes
Other Weldon Spring Topics
