Skip main navigation
Off market
  • $1,578,900

    6 Valencia Court, Tinton Falls, NJ 07724

    6beds
    4,339sqft
    Single Family Residence
    Built in 2000
    0.4 Acres Lot
    $1,578,900 Zestimate®
    $364/sqft
    $6,001 Estimated rent

    Home value

    $1,578,900

    $1.39M - $1.80M

    $6,001/mo

    Zestimate® history
    Loading
    Loading...

    Owner options

    List your home for rent

    $6,001/mo

    Rent Zestimate®

    Find your next renter with Zillow Rental Manager. Plus, with online applications, you can quickly screen prospective tenants – for free.

    Learn more

    $6,001/mo

    Rent Zestimate®

    Refinance and save

    $8,741/mo

    Est. payment

    Refinancing to a lower rate could help reduce your monthly payments and save thousands over the life of the loan.

    See today's rates

    $8,741/mo

    Est. payment

    Explore your selling options

    Work with a Zillow partner agent

    Leverage their expertise and Zillow's premium Showcase listings to get your home seen by more buyers.

    Get started

    List with your own agent

    Get your home in front of millions of buyers by listing it on Zillow.

    Learn how to do it

    Sell it yourself

    Take full control of how buyers see your home on Zillow by listing For Sale by Owner (FSBO).

    List your home

    What's special

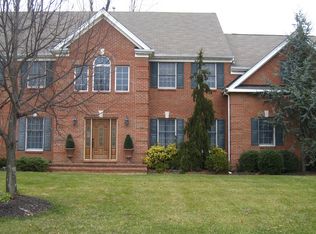
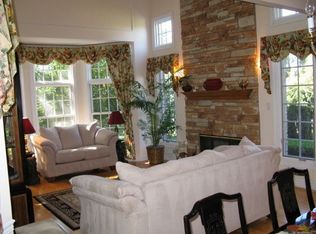
    THE OWNERS' PENCHANT FOR PERFECTION WILL BE EVIDENT THE MOMENT YOU STEP THROUGH THE DOOR of this custom built Colonial located on a quiet cul-de-sac. Current owners have remodeled the kitchen and finished the basement, adding to all the details the home was built with. There is a first floor bedroom with full bath next to the study, which could be utilized as a master or extended family suite. Upstairs are four bedrooms, all of impressive size, with the master having a walk in closet, large bath and laundry room. In the fully finished basement is a huge rec room, full bath and yet another bedroom. Step outside and enjoy the heated pool or relax on one of the two patios. WE COULD GO ON, BUT IT'S BETTER THAT YOU EXPERIENCE THIS HOUSE FIRST HAND. SCHEDULE YOUR APPOINTMENT TODAY.

    This property is off market, which means it's not currently listed for sale or rent on Zillow. This may be different from what's available on other websites or public sources.

    Zillow last checked:

    Listing updated:

    Listed by:

    Richard Nagel 908-433-9012,

    RE/MAX Elite

    Bought with:

    Richard Nagel, 7937272

    RE/MAX Elite

    Source: MoreMLS,MLS#: 21622615MLS Logo

    Facts & features

    Interior

    Bedrooms & bathrooms
    • Bedrooms: 6
    • Bathrooms: 5
    • Full bathrooms: 4
    • 1/2 bathrooms: 1
    Bedroom
    • Area: 312
    • Dimensions: 26 x 12
    Bedroom
    • Area: 195
    • Dimensions: 15 x 13
    Bedroom
    • Area: 288
    • Dimensions: 24 x 12
    Bedroom
    • Area: 168
    • Dimensions: 14 x 12
    Bedroom
    • Area: 221
    • Dimensions: 17 x 13
    Other
    • Area: 352
    • Dimensions: 22 x 16
    Breakfast
    • Area: 108
    • Dimensions: 12 x 9
    Dining room
    • Area: 224
    • Dimensions: 16 x 14
    Family room
    • Area: 375
    • Dimensions: 25 x 15
    Foyer
    • Area: 192
    • Dimensions: 16 x 12
    Kitchen
    • Area: 320
    • Dimensions: 20 x 16
    Living room
    • Area: 288
    • Dimensions: 18 x 16
    Rec room
    • Area: 945
    • Dimensions: 35 x 27
    Study
    • Area: 280
    • Dimensions: 20 x 14
    Heating
    • Natural Gas, 3+ Zoned Heat
    Cooling
    • 3+ Zoned AC
    Features
    • Ceilings - 9Ft+ 1st Flr, Center Hall, Dec Molding, Recessed Lighting
    • Flooring: Ceramic Tile, Tile, Wood
    • Windows: Thermal Window
    • Basement: Full,Heated
    • Attic: Attic,Pull Down Stairs
    • Number of fireplaces: 1
    Interior area
    • Total structure area: 4,339
    • Total interior livable area: 4,339 sqft

    Property

    Parking
    • Total spaces: 2
    • Parking features: Paved, Asphalt, Driveway, Off Street, On Street, Oversized
    • Attached garage spaces: 2
    • Has uncovered spaces: Yes
    Features
    • Stories: 2
    • Exterior features: Lighting
    • Has private pool: Yes
    • Pool features: Heated, In Ground
    • Fencing: Fenced Area
    Lot
    • Size: 0.40 Acres
    • Features: Cul-De-Sac, Irregular Lot, Oversized
    • Topography: Level
    Details
    • Parcel number: 490009000000000102
    • Zoning description: Residential

    Construction

    Type & style
    • Home type: SingleFamily
    • Architectural style: Colonial
    • Property subtype: Single Family Residence
    Materials
    • Brick Veneer
    Condition
    • New construction: No
    • Year built: 2000

    Utilities & green energy

    • Sewer: Public Sewer

    Community & neighborhood

    Security
    • Security features: Security System
    Location
    • Region: Eatontown
    • Subdivision: None

    HOA & financial

    HOA
    • Has HOA: No

    Price history

    DateEventPrice
    10/19/2016Sold$745,700$172/sqft
    Source: MoreMLS #21622615 Report a problem

    Public tax history

    Tax history is unavailable.

    Neighborhood: 07724

    Nearby schools

    GreatSchools rating
    Schools provided by the listing agent
    • Middle: Tinton Falls
    • High: Monmouth Reg

    Source: MoreMLS. This data may not be complete. We recommend contacting the local school district to confirm school assignments for this home.

    Get a cash offer in 3 minutes
    Find out how much your home could sell for in as little as 3 minutes with a no-obligation cash offer.
    Estimated market value
    $1,578,900
    Get a cash offer in 3 minutes
    Find out how much your home could sell for in as little as 3 minutes with a no-obligation cash offer.
    Estimated market value
    $1,578,900