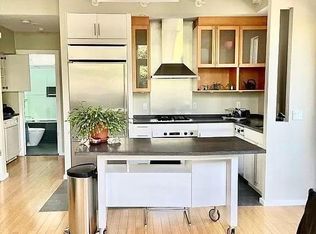
Don’t miss this Stunning & Unique 3-4 bed 2 bath luxury Townhouse in Cambridgeport w/ garage parking located between MIT, Charles River, Central Sq & Harvard Univ! Feels like a single fam quietly set back from street. Spectacular private yard & 2 balconies. Built in '03 this unit has been thoughtfully updated in past year. Marvel at the Jaw Dropping walls of glass from 1st floor up to the 2nd floor & majestic ceiling height. All-new, top-of-the-line Fisher & Paykel appliances, sleek vent hood, quartz counters that grace the beautifully appointed kitchen. All new gutted bathrooms, each completely renovated to provide spa-like experience. Enjoy new combo gas boiler, all new paint, newer hvac, new hallway dry bar and storage area with custom cabinets & more. Within a mile to OVER 100 restaurants, cafes, bars. Impressive 89 walkscore/99 bikescore. Pets ok! Unparalleled properties like this don't hit the market very often in such a popular location! Offers due Tuesday 3/17 at 1pm.
Sold for $1,916,000
Street View
$1,916,000
6 Valentine St #6, Cambridge, MA 02139
4beds
1,374sqft
Condominium, Townhouse
Built in 2003
-- sqft lot
$1,913,900 Zestimate®
$1,394/sqft
$5,023 Estimated rent
Home value
$1,913,900
$1.78M - $2.07M
$5,023/mo
Zestimate® history
Owner options
List your home for rent
$5,023/mo
Rent Zestimate®
Find your next renter with Zillow Rental Manager. Plus, with online applications, you can quickly screen prospective tenants – for free.
$5,023/mo
Rent Zestimate®
Refinance and save
$13,023/mo
Est. payment
Refinancing to a lower rate could help reduce your monthly payments and save thousands over the life of the loan.
$13,023/mo
Est. payment
Explore your selling options
Work with a Zillow partner agent
Leverage their expertise and Zillow's premium Showcase listings to get your home seen by more buyers.
Get startedList with your own agent
Get your home in front of millions of buyers by listing it on Zillow.
Learn how to do itSell it yourself
Take full control of how buyers see your home on Zillow by listing For Sale by Owner (FSBO).
List your homeWhat's special
New combo gas boilerBeautifully appointed kitchenSpectacular private yardSleek vent hoodGarage parkingMajestic ceiling heightQuartz counters
Zillow last checked:
Listing updated:
Listed by:
The Shorey Realty Group 781-962-4028,
Real Broker MA, LLC 855-450-0442,
David Shorey 781-962-4028
Bought with:
Danielle Gunster
Coldwell Banker Realty - Brookline
Source: MLS PIN,MLS#: 73484790
Facts & features
Interior
Bedrooms & bathrooms
- Bedrooms: 4
- Bathrooms: 2
- Full bathrooms: 2
Primary bedroom
- Features: Ceiling Fan(s), Walk-In Closet(s), Closet/Cabinets - Custom Built, Flooring - Hardwood, Balcony / Deck, Recessed Lighting
- Level: Second
Bedroom 2
- Features: Walk-In Closet(s), Flooring - Hardwood, Balcony / Deck, Recessed Lighting
- Level: First
Bedroom 3
- Features: Closet, Flooring - Hardwood, Lighting - Overhead
- Level: Second
Bedroom 4
- Features: Closet, Flooring - Hardwood, Lighting - Overhead
- Level: Second
Primary bathroom
- Features: No
Bathroom 1
- Features: Bathroom - Full, Bathroom - Tiled With Tub & Shower, Flooring - Stone/Ceramic Tile, Countertops - Stone/Granite/Solid, Remodeled
- Level: First
Bathroom 2
- Features: Bathroom - Full, Bathroom - Tiled With Tub & Shower, Flooring - Stone/Ceramic Tile, Countertops - Stone/Granite/Solid, Remodeled
- Level: Second
Dining room
- Features: Flooring - Hardwood, Balcony - Exterior, Open Floorplan, Recessed Lighting, Remodeled
- Level: First
Kitchen
- Features: Flooring - Wood, Countertops - Stone/Granite/Solid, Kitchen Island, Cabinets - Upgraded, Open Floorplan, Recessed Lighting, Remodeled, Second Dishwasher, Stainless Steel Appliances, Gas Stove, Lighting - Overhead
- Level: Main,First
Living room
- Features: Cathedral Ceiling(s), Ceiling Fan(s), Closet, Flooring - Hardwood, Balcony / Deck, Cable Hookup, Exterior Access, Open Floorplan, Recessed Lighting, Remodeled
- Level: Main,First
Heating
- Natural Gas, Hydro Air
Cooling
- Central Air
Appliances
- Included: Range, Dishwasher, Disposal, Microwave, Refrigerator, Range Hood
- Laundry: Laundry Closet, Flooring - Wood, Second Floor, In Unit
Features
- Flooring: Wood, Tile
- Windows: Insulated Windows
- Has basement: Yes
- Has fireplace: No
- Common walls with other units/homes: End Unit
Interior area
- Total structure area: 1,374
- Total interior livable area: 1,374 sqft
- Finished area above ground: 1,374
Property
Parking
- Total spaces: 1
- Parking features: Attached, Under, Assigned, Off Street, Driveway
- Attached garage spaces: 1
- Has uncovered spaces: Yes
Accessibility
- Accessibility features: No
Features
- Patio & porch: Patio
- Exterior features: Patio, Balcony, Fenced Yard
- Fencing: Fenced
Details
- Parcel number: 403941
- Zoning: 000
Construction
Type & style
- Home type: Townhouse
- Property subtype: Condominium, Townhouse
Materials
- Frame
- Roof: Rubber
Condition
- Year built: 2003
Utilities & green energy
- Electric: Circuit Breakers, 100 Amp Service
- Sewer: Public Sewer
- Water: Public
- Utilities for property: for Gas Range
Green energy
- Energy efficient items: Thermostat
Community & HOA
Community
- Features: Public Transportation, Shopping, Park, Golf, Medical Facility, Bike Path, Conservation Area, Highway Access, House of Worship, Private School, Public School, T-Station, University
HOA
- Services included: Water, Sewer, Insurance, Maintenance Structure, Maintenance Grounds, Snow Removal, Reserve Funds
- HOA fee: $263 monthly
Location
- Region: Cambridge
Financial & listing details
- Price per square foot: $1,394/sqft
- Tax assessed value: $1,622,300
- Annual tax amount: $10,820
- Date on market: 9/21/2026
Price history
| Date | Event | Price |
|---|---|---|
| 4/16/2026 | Sold | $1,916,000+23.6%$1,394/sqft |
Source: MLS PIN #73484790 Report a problem | ||
| 3/10/2026 | Listed for sale | $1,550,000$1,128/sqft |
Source: MLS PIN #73484790 Report a problem | ||
| 10/4/2022 | Listing removed | -- |
Source: Zillow Rental Network Premium Report a problem | ||
| 9/30/2022 | Price change | $5,900-4.8%$4/sqft |
Source: Zillow Rental Network Premium #73028355 Report a problem | ||
| 9/14/2022 | Price change | $6,200-4.6%$5/sqft |
Source: Zillow Rental Network Premium #73028355 Report a problem | ||
| 8/23/2022 | Listed for rent | $6,500+8.3%$5/sqft |
Source: Zillow Rental Network Premium #73028355 Report a problem | ||
| 6/22/2022 | Listing removed | -- |
Source: Zillow Rental Network Premium Report a problem | ||
| 6/11/2022 | Listed for rent | $6,000$4/sqft |
Source: Zillow Rental Network Premium #72996340 Report a problem | ||
Public tax history
Tax history is unavailable.
Neighborhood: Cambridgeport
Nearby homes
- $2,100,0003 bd3 ba2k sqft8 Valentine St #8, Cambridge, MA 02139Sold

- $--3 bd2 ba1.3k sqft10 Valentine St #6, Cambridge, MA 02139Off Market
- $3,431,4009 bd7 ba5.1k sqft6-10 Valentine St, Cambridge, MA 02139Off Market
- $1,695,8003 bd3 ba2k sqft6-10 Valentine St, Cambridge, MA 02139Off Market
- $1,015,4003 bd2 ba1.2k sqft6-10 Valentine St, Cambridge, MA 02139Off Market
- $1,071,9003 bd2 ba1.2k sqft6-10 Valentine St #8, Cambridge, MA 02139Off Market
- $2,239,6004 bd3 ba3.1k sqft10 Valentine St, Cambridge, MA 02139Off Market
- $--3 bd2 ba1.3k sqft8 Valentine St #6, Cambridge, MA 02139Off Market
Nearby schools
GreatSchools rating
- 9/10The Amigos SchoolGrades: PK-8Distance: 0.3 mi
- 8/10Cambridge Rindge and Latin SchoolGrades: 9-12Distance: 1 mi
- 7/10Morse SchoolGrades: PK-5Distance: 0.4 mi
Get a cash offer in 3 minutes
Find out how much your home could sell for in as little as 3 minutes with a no-obligation cash offer.
Estimated market value
$1,913,900
Get a cash offer in 3 minutes
Find out how much your home could sell for in as little as 3 minutes with a no-obligation cash offer.
Estimated market value
$1,913,900
- Massachusetts
- Middlesex County
- Cambridge
- 02139
- Cambridgeport
- 6 Valentine St Unit 6
