Skip main navigation
Closed
Street View
  • $630,000

    6 Valley Overlook Dr, Lancaster, NY 14086

    4beds
    2,535sqft
    Single Family Residence
    Built in 2004
    1 Acres Lot
    $646,300 Zestimate®
    $249/sqft
    $3,604 Estimated rent

    Home value

    $646,300

    $608,000 - $685,000

    $3,604/mo

    Zestimate® history
    Loading
    Loading...

    Owner options

    List your home for rent

    $3,604/mo

    Rent Zestimate®

    Find your next renter with Zillow Rental Manager. Plus, with online applications, you can quickly screen prospective tenants – for free.

    Learn more

    $3,604/mo

    Rent Zestimate®

    Refinance and save

    $4,309/mo

    Est. payment

    Refinancing to a lower rate could help reduce your monthly payments and save thousands over the life of the loan.

    See today's rates

    $4,309/mo

    Est. payment

    Explore your selling options

    Work with a Zillow partner agent

    Leverage their expertise and Zillow's premium Showcase listings to get your home seen by more buyers.

    Get started

    List with your own agent

    Get your home in front of millions of buyers by listing it on Zillow.

    Learn how to do it

    Sell it yourself

    Take full control of how buyers see your home on Zillow by listing For Sale by Owner (FSBO).

    List your home

    What's special

    Recreation spacesRefined styleGuest quartersExceptional comfortHome officeFinished basementWarm natural light
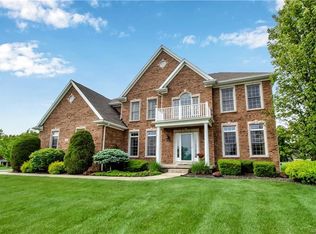
    Situated at the top of a private cul-de-sac and overlooking one of WNY’s most prestigious streets, this Valley Overlook residence combines refined style, thoughtful updates, and exceptional comfort—just seconds from Fox Valley Country Club and minutes from major routes. The inviting foyer opens to a bright living room with a dramatic vaulted ceiling and gleaming hardwood floors that flow seamlessly through the main level. The kitchen is a true centerpiece—offering expansive quartz countertops, a beautiful tile backsplash, custom soft-close cabinetry, and high-end appliances. Ample prep and storage space and an open layout make it perfect for both everyday cooking and entertaining. Just off the kitchen, the Florida room invites natural light throughout the day—an ideal spot for morning coffee, evening meals, or simply enjoying the changing seasons from the comfort of home. The first-floor primary suite is an elegant retreat, featuring a spacious walk-in closet and a luxurious spa-like bathroom with a jacuzzi tub, double vanity, and separate shower. Designed with both comfort and privacy in mind, it provides a peaceful escape at the end of the day. Downstairs, the finished basement adds impressive versatility, with two large finished rooms that can serve as recreation spaces, guest quarters, a home office, or gym. There’s also a full bathroom and abundant storage options, making this level both practical and inviting. Recent updates include a new roof, new AC and furnace, and two hot water tanks, offering modern efficiency and peace of mind. The home’s thoughtful layout, premium finishes, and warm natural light create a rare balance of sophistication and livability. The listed square footage of the property doesn't include the roughly 1,200 finished square footage in the basement! 3D tours are available by clicking the link.

    Zillow last checked:

    Listing updated:

    Listed by:

    Christopher Ricci 716-646-6400,

    WNY Metro Roberts Realty

    Bought with:

    Christopher Ricci, 10401286662

    WNY Metro Roberts Realty

    Source: NYSAMLSs,MLS#: B1643319MLS LogoOriginating MLS: Buffalo

    Facts & features

    Interior

    Bedrooms & bathrooms
    • Bedrooms: 4
    • Bathrooms: 4
    • Full bathrooms: 3
    • 1/2 bathrooms: 1
    • Main level bathrooms: 3
    • Main level bedrooms: 4
    Heating
    • Gas
    Cooling
    • Central Air
    Appliances
    • Included: Appliances Negotiable, Built-In Range, Built-In Oven, Dishwasher, Gas Cooktop, Gas Water Heater, Microwave, Refrigerator
    • Laundry: In Basement, Main Level
    Features
    • Breakfast Bar, Den, Entrance Foyer, Eat-in Kitchen, Guest Accommodations, Quartz Counters, Storage, Convertible Bedroom, In-Law Floorplan, Main Level Primary, Primary Suite, Workshop
    • Flooring: Carpet, Hardwood, Tile, Varies
    • Basement: Full,Partially Finished
    • Number of fireplaces: 1
    Interior area
    • Total structure area: 2,535
    • Total interior livable area: 2,535 sqft

    Property

    Parking
    • Total spaces: 2
    • Parking features: Attached, Electricity, Garage, Storage, Workshop in Garage
    • Attached garage spaces: 2
    Features
    • Levels: One
    • Stories: 1
    • Exterior features: Concrete Driveway
    Lot
    • Size: 1 Acres
    • Dimensions: 121 x 367
    • Features: Irregular Lot, Residential Lot
    Details
    • Parcel number: 1452890841800001003000
    • Special conditions: Standard

    Construction

    Type & style
    • Home type: SingleFamily
    • Architectural style: Other,Ranch,See Remarks
    • Property subtype: Single Family Residence
    Materials
    • Attic/Crawl Hatchway(s) Insulated, Vinyl Siding
    • Foundation: Poured
    Condition
    • Resale
    • Year built: 2004

    Utilities & green energy

    • Sewer: Septic Tank
    • Water: Connected, Public
    • Utilities for property: Water Connected
    Green energy
    • Energy efficient items: Appliances, HVAC, Windows

    Community & neighborhood

    Location
    • Region: Lancaster

    Other

    Other facts
    • Listing terms: Cash,Conventional,FHA,VA Loan

    Price history

    DateEventPrice
    1/13/2026Sold$630,000-3.1%$249/sqft
    Source: NYSAMLSs #B1643319 Report a problem
    11/4/2025Pending sale$649,999$256/sqft
    Source: NYSAMLSs #B1643319 Report a problem
    10/27/2025Price change$649,999-5.8%$256/sqft
    Source: NYSAMLSs #B1643319 Report a problem
    10/24/2025Price change$689,999-1.4%$272/sqft
    Source: NYSAMLSs #B1643319 Report a problem
    10/9/2025Listed for sale$699,999+60.2%$276/sqft
    Source: NYSAMLSs #B1643319 Report a problem
    9/13/2007Sold$437,000+572.3%$172/sqft
    Source: Public Record Report a problem
    3/15/2004Sold$65,000$26/sqft
    Source: Public Record Report a problem

    Public tax history

    YearProperty taxesTax assessment
    2025-- $411,200
    2024-- $411,200
    2023-- $411,200
    2022-- $411,200
    2021-- $411,200
    2020-- $411,200 -7.6%
    2019-- $445,000
    2018-- $445,000
    2017$12,221 +107.4%$445,000
    2016$5,893 $445,000
    2015-- $445,000
    2014-- $445,000
    2013-- $445,000
    2012-- $445,000
    2011-- $445,000
    2010-- $445,000 +27.1%
    2009-- $350,000
    2008-- $350,000
    2007-- $350,000
    2006-- $350,000
    2005-- $350,000 +25%
    2004-- $280,000 +2079%
    2003-- $12,850
    2002-- $12,850
    2001-- $12,850
    2000-- $12,850

    Find assessor info on the county website

    Neighborhood: 14086

    Nearby schools

    GreatSchools rating
    Schools provided by the listing agent
    • District: Clarence

    Source: NYSAMLSs. This data may not be complete. We recommend contacting the local school district to confirm school assignments for this home.

    Sell for more on Zillow
    Get a Zillow Showcase℠ listing at no additional cost and you could sell for .
    $646,300
    2% more
    +$12,926
    With Zillow Showcase(estimated)
    $659,226