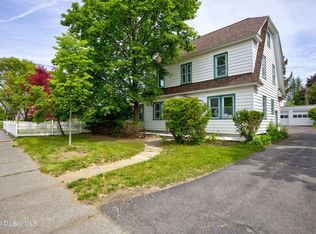
An inviting front porch offers the perfect welcome to this 5BR/2BA home where lasting character and everyday comfort come together beautifully. Rich natural woodwork, gleaming hardwood floors, oversized windows, a graceful staircase, and a handsome brick fireplace speak to an era when craftsmanship was built to last. Natural light fills the living and dining rooms, creating spaces that feel warm and welcoming as they flow effortlessly into a kitchen with abundant cabinetry and a small breakfast nook that could become your favorite place to begin your day. Beyond the kitchen, the home offers 2 large BRs and a full bath on the 1st floor, while 3 additional large BRs (one with a walk-in closet) and another full bath complete the 2nd floor. A detached two-car garage with new roof, new doors, and a new poured slab floor provides room for vehicles and tools, while an exceptionally convenient Albany location keeps colleges, hospitals, downtown and most major highways all within easy reach. Central Air on the 1st floor. NEW roof and newly refinished 2nd floor hardwoods in 2021; NEW Navian on demand water boiler in 2023. Character, charm, comfort and convenience - all right here! OPEN Saturday 7/10 from 11:00 to 1:00.
Active
$350,000
6 Van Buren Street, Albany, NY 12206
5beds
1,638sqft
Single Family Residence, Residential
Built in 1928
5,227 Square Feet Lot
$345,100 Zestimate®
$214/sqft
$-- HOA
What's special
Oversized windowsDetached two-car garageGraceful staircaseHandsome brick fireplaceSmall breakfast nookRich natural woodworkInviting front porch
- 12 days |
- 1,502 |
- 100 |
Likely to sell faster than
Zillow last checked:
Listing updated:
Listed by:
DiBlasi Real Estate 518-857-1505,
John S DiBlasi 518-857-1505,
Melissa DiBlasi 518-269-9152,
DiBlasi Real Estate
Source: Global MLS,MLS#: 202621529
Facts & features
Interior
Bedrooms & bathrooms
- Bedrooms: 5
- Bathrooms: 2
- Full bathrooms: 2
Bedroom
- Level: First
- Area: 94.08
- Dimensions: 9.80 x 9.60
Bedroom
- Level: First
- Area: 89.18
- Dimensions: 9.80 x 9.10
Bedroom
- Level: Second
- Area: 184.76
- Dimensions: 14.90 x 12.40
Bedroom
- Level: Second
- Area: 176.4
- Dimensions: 14.70 x 12.00
Bedroom
- Level: Second
- Area: 139.23
- Dimensions: 11.90 x 11.70
Full bathroom
- Level: First
- Area: 42.09
- Dimensions: 6.10 x 6.90
Full bathroom
- Level: Second
- Area: 42.7
- Dimensions: 6.10 x 7.00
Dining room
- Level: First
- Area: 1562
- Dimensions: 142.00 x 11.00
Foyer
- Level: First
- Area: 47.74
- Dimensions: 6.20 x 7.70
Kitchen
- Level: First
- Area: 21726
- Dimensions: 142.00 x 153.00
Living room
- Level: First
- Area: 174.66
- Dimensions: 14.20 x 12.30
Heating
- Hot Water, Natural Gas
Cooling
- Central Air
Appliances
- Included: Dishwasher, Gas Oven, Gas Water Heater, Microwave, Range, Refrigerator, Washer/Dryer
- Laundry: In Basement
Features
- High Speed Internet, Solid Surface Counters, Walk-In Closet(s), Wall Paneling, Built-in Features, Ceramic Tile Bath, Crown Molding
- Flooring: Ceramic Tile, Hardwood, Linoleum
- Windows: Wood Frames, Double Pane Windows
- Basement: Full,Unfinished
- Number of fireplaces: 1
- Fireplace features: Living Room, Wood Burning
Interior area
- Total structure area: 1,638
- Total interior livable area: 1,638 sqft
- Finished area above ground: 1,638
- Finished area below ground: 0
Video & virtual tour
Property
Parking
- Total spaces: 4
- Parking features: Off Street, Paved, Detached, Driveway
- Garage spaces: 2
- Has uncovered spaces: Yes
Features
- Patio & porch: Covered, Front Porch
- Exterior features: Garden
- Fencing: Back Yard,Partial
Lot
- Size: 5,227 Square Feet
- Features: Level, Road Frontage, Garden, Landscaped
Details
- Additional structures: Garage(s)
- Parcel number: 010100 64.26440
- Zoning description: Single Residence
- Special conditions: Standard
- Other equipment: None
Construction
Type & style
- Home type: SingleFamily
- Architectural style: Bungalow
- Property subtype: Single Family Residence, Residential
Materials
- Aluminum Siding
- Foundation: Block
- Roof: Shingle,Asphalt
Condition
- New construction: No
- Year built: 1928
Utilities & green energy
- Sewer: Public Sewer
- Water: Public
- Utilities for property: Cable Connected
Community & HOA
Community
- Security: Smoke Detector(s), Carbon Monoxide Detector(s)
HOA
- Has HOA: No
Location
- Region: Albany
Financial & listing details
- Price per square foot: $214/sqft
- Tax assessed value: $263,542
- Annual tax amount: $6,637
- Date on market: 7/10/2026
Estimated market value
$345,100
$328,000 - $362,000
$2,739/mo
Price history
| Date | Event | Price |
|---|---|---|
| 7/10/2026 | Listed for sale | $350,000+29.6%$214/sqft |
Source:  Global MLS #202621529 Report a problem Global MLS #202621529 Report a problem | ||
| 9/7/2021 | Sold | $270,000$165/sqft |
Source: Global MLS #202117267 Report a problem | ||
| 6/28/2021 | Sold | $270,000+107.7%$165/sqft |
Source: EXIT Realty solds #-2101395711834005365 Report a problem | ||
| 5/23/2001 | Sold | $130,000$79/sqft |
Source: Agent Provided Report a problem | ||
Public tax history
| Year | Property taxes | Tax assessment |
|---|---|---|
| 2025 | -- | $253,000 |
| 2024 | -- | $253,000 +78.2% |
| 2023 | -- | $142,000 |
| 2022 | -- | $142,000 |
| 2021 | -- | $142,000 |
| 2020 | -- | $142,000 |
| 2019 | -- | $142,000 |
| 2018 | -- | $142,000 |
| 2017 | $4,866 -20.4% | $142,000 |
| 2016 | $6,111 | $142,000 -28.8% |
| 2015 | -- | $199,500 |
| 2014 | -- | $199,500 |
| 2013 | -- | $199,500 |
| 2012 | -- | $199,500 |
| 2011 | -- | $199,500 |
| 2010 | -- | $199,500 |
| 2009 | -- | $199,500 |
| 2008 | -- | $199,500 |
| 2007 | -- | $199,500 +105% |
| 2006 | -- | $97,300 |
| 2005 | -- | $97,300 |
| 2004 | -- | $97,300 |
| 2003 | -- | $97,300 +14.5% |
| 2002 | -- | $85,000 |
| 2001 | -- | $85,000 |
| 2000 | -- | $85,000 |
Find assessor info on the county website
Monthly payment
Climate risks
Neighborhood: Upper Washington Avenue
Nearby schools
GreatSchools rating
- 8/10Eagle Point Elementary SchoolGrades: PK-5Distance: 1.1 mi
- 2/10NORTH ALBANY ACADEMY MIDDLE SCHOOLGrades: 6-8Distance: 2.7 mi
- 4/10Albany High SchoolGrades: 9-12Distance: 0.9 mi
Schools provided by the listing agent
- Elementary: Eagle Point
- High: Albany
Source: Global MLS. This data may not be complete. We recommend contacting the local school district to confirm school assignments for this home.
- $307,1003 bd1 ba1.4k sqft4 Van Buren St, Albany, NY 12206Off Market
- $450,0003 bd3 ba1.7k sqft8 Van Buren St, Albany, NY 12206Sold

- $380,8003 bd2 ba1.7k sqft10 Van Buren St, Albany, NY 12206Off Market
- $390,3002 bd1 ba1.5k sqft2 Van Buren St, Albany, NY 12206Off Market

- $334,7003 bd1 ba1.6k sqft5 Danker Ave, Albany, NY 12206Off Market
- $374,8004 bd1 ba1.8k sqft7 Danker Ave, Albany, NY 12206Off Market
- $358,4003 bd2 ba1.6k sqft3 Danker Ave, Albany, NY 12206Off Market
- $375,9003 bd2 ba1.6k sqft1 Danker Ave, Albany, NY 12206Off Market
A local agent can set up tours, give advice and negotiate with sellers.
Similar homes
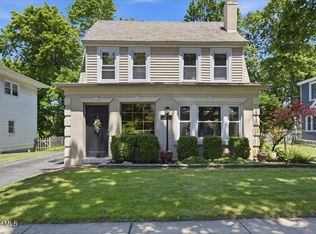
- $399,9995 bd2 ba1.6k sqft979 Washington Avenue, Albany, NY 12206Active
 MLS ID #202617603, Imran Abdul Qayoom, Listing by: Jandali Realty. Global MLS
 - $299,9004 bd2 ba1.5k sqft27 Ramsey Place, Albany, NY 12208Active
 MLS ID #202622139, Bruce W Dedon, Listing by: Coldwell Banker Prime Properties. Global MLS
 - $275,0004 bd2 ba1.5k sqft852 Myrtle Avenue, Albany, NY 12208Active
 MLS ID #202619546, Victoria Romeo, Listing by: Romeo Team Realty. Global MLS
 - $369,9004 bd2 ba1.3k sqft11 Freeman Road, Albany, NY 12208Active
 MLS ID #202619269, Jonathan Minerick, Listing by: Homecoin.com. Global MLS
 - $349,9004 bd3 ba2.3k sqft446 Yates Street, Albany, NY 12208ActiveMLS ID #202617321, Kevin Clancy, Listing by: Clancy Real Estate. Global MLS
- $289,9003 bd2 ba1.2k sqft51 Benson Street, Albany, NY 12206ActiveMLS ID #202622005, Marisa Moffatt, Listing by: Empire Real Estate Firm LLC. Global MLS
- $330,0003 bd2 ba1.5k sqft121 Ramsey Place, Albany, NY 12209ActiveMLS ID #202622039, David J Skoney, Listing by: Coldwell Banker Prime Properties. Global MLS
- $325,0005 bd2 ba2.2k sqft631 Washington Avenue, Albany, NY 12206ActiveMLS ID #202619557, Jennifer Eitleman, Listing by: Gabler Realty, LLC. Global MLS
- $349,9006 bd2 ba2.2k sqft447 Ontario St, Albany, NY 12208For SaleMLS ID #11685161, Michael Giuffre, Listing by: Miranda Real Estate Group Inc. NY State MLS
- $315,0006 bd2 ba2.2k sqft640 Park Avenue, Albany, NY 12208ActiveMLS ID #202617587, Brian Huskie, Listing by: KW Platform. Global MLS
- $399,0005 bd2 ba2.3k sqft20 Alden Avenue, Albany, NY 12209ActiveMLS ID #202621375, Carolyn M Luke, Listing by: Coldwell Banker Prime Properties. Global MLS
- $325,0003 bd3 ba1.2k sqft21 Western Avenue, Albany, NY 12203ActiveMLS ID #202621506, Sherrill H Farry, Listing by: Berkshire Hathaway Home Services Blake. Global MLS
- $289,9003 bd3 ba1.4k sqft22 Fairlawn Avenue, Albany, NY 12203ActiveMLS ID #202618721, Kevin Clancy, Listing by: Clancy Real Estate. Global MLS
- $269,9003 bd1 ba1k sqft17 Tremont Street, Albany, NY 12205ActiveMLS ID #202621865, Jamie Sittner, Listing by: Find Advisors. Global MLS
- $289,9993 bd2 ba1.5k sqft19 Harris Avenue, Albany, NY 12208ActiveMLS ID #202621236, Christine M Fox, Listing by: Miranda Real Estate Group Inc. Global MLS
- $384,0004 bd2 ba1.3k sqft162 Consaul Road, Albany, NY 12205ActiveMLS ID #202620507, Jamie Sittner, Listing by: Find Advisors. Global MLS
- $349,9003 bd2 ba1.7k sqft1341 S Schodack Road, Castleton, NY 12033Active
 MLS ID #20264007, Jolene Morris, Listing by: Howard Hanna Capital, Inc.. HVCRMLS
 - $300,0002 bd1 ba828 sqft14 Rapp Road, Albany, NY 12205ActiveMLS ID #202619615, Anthony M DeRusso-Demeo, Listing by: Vera Cohen Realty, LLC. Global MLS
- $299,0004 bd2 ba1.4k sqft45 Glenwood Road, Menands, NY 12204ActiveMLS ID #202620203, Johanna Clarke, Listing by: Field Realty. Global MLS
- $360,0004 bd2 ba1.7k sqft20 Delaware Avenue, Rensselaer, NY 12144ActiveMLS ID #202620818, Megan Morse, Listing by: Romeo Team Realty. Global MLS
