Skip main navigation
Off market
  • $322,800

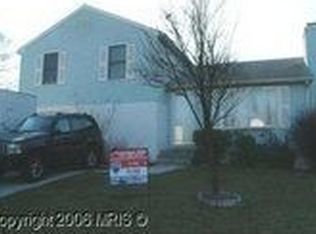
    6 Van Yerrell Ct, Baltimore, MD 21207

    3beds
    1,188sqft
    SingleFamily
    Built in 1988
    7,623 Square Feet Lot
    $322,800 Zestimate®
    $272/sqft
    $2,408 Estimated rent

    Home value

    $322,800

    $307,000 - $339,000

    $2,408/mo

    Zestimate® history
    Loading
    Loading...

    Owner options

    List your home for rent

    $2,408/mo

    Rent Zestimate®

    Find your next renter with Zillow Rental Manager. Plus, with online applications, you can quickly screen prospective tenants – for free.

    Learn more

    $2,408/mo

    Rent Zestimate®

    Refinance and save

    $2,004/mo

    Est. payment

    Refinancing to a lower rate could help reduce your monthly payments and save thousands over the life of the loan.

    See today's rates

    $2,004/mo

    Est. payment

    Explore your selling options

    Work with a Zillow partner agent

    Leverage their expertise and Zillow's premium Showcase listings to get your home seen by more buyers.

    Get started

    List with your own agent

    Get your home in front of millions of buyers by listing it on Zillow.

    Learn how to do it

    Sell it yourself

    Take full control of how buyers see your home on Zillow by listing For Sale by Owner (FSBO).

    List your home

    What's special

    This beautiful home is on a "double cul-de-sac" - super location. Homeowner has improved this home over and over, installing new siding, adding to deck, adding 2nd shed with electric, adding great storage to kitchen, adding new baths that are totally gorgeous! The living room is expansive and open w/ closet for coats, lots of windows, gleaming hardwood floors and room for office or dining space if wanted. This immaculate kitchen is ready to cook with new oven/range, golden oak cabinets, dishwasher, and refrigerator. It opens right onto the wrap around deck so you have a great flow for parties and BBQs! Super easy to throw a burger on the grill here - just pull the grill up to the kitchen door. The expansive deck continues to wrap around the back to the level and hedged yard that has not one but TWO sheds - one for garden equipment and the other with electric could be a workshop, or extra party room or just perfect storage for seasonal "stuff"! The dining area is off the kitchen - and a great place to keep an eye on little ones while you cook or chat with friends while you are at the stove. The updated baths are a definite WOW! Bath #1 showcases a unique vanity with dual glass sinks and the the master bath is fully tiled with both ceramic and glass tiles and features a skylight. This is a wonderful place to make your home - come see for your self!

    This property is off market, which means it's not currently listed for sale or rent on Zillow. This may be different from what's available on other websites or public sources.

    Facts & features

    Interior

    Bedrooms & bathrooms
    • Bedrooms: 3
    • Bathrooms: 2
    • Full bathrooms: 2
    Heating
    • Heat pump
    Cooling
    • Central
    Appliances
    • Included: Dishwasher, Dryer, Range / Oven, Refrigerator, Washer
    Features
    • Pantry, Dining Area, Crown Molding, Carpet, Wood Floors, Entry Level Bedroom, Formal/Separate Dining Room, Floor Plan - Traditional, Kitchen - Galley, Flat, Tub Shower, Primary Bath(s)
    • Flooring: Hardwood
    • Has fireplace: Yes
    Interior area
    • Total interior livable area: 1,188 sqft
    • Finished area below ground: 0

    Property

    Parking
    • Total spaces: 2
    Features
    • Exterior features: Vinyl
    Lot
    • Size: 7,623 sqft
    Details
    • Parcel number: 022000004323
    • Special conditions: Standard

    Construction

    Type & style
    • Home type: SingleFamily
    • Architectural style: Conventional
    Materials
    • Roof: Shake / Shingle
    Condition
    • Year built: 1988

    Community & neighborhood

    Location
    • Region: Baltimore

    Other

    Other facts
    • Appliances: Dishwasher, Refrigerator, Dryer, Washer, Range Hood, Oven/Range - Electric
    • HeatingYN: true
    • CoolingYN: true
    • StructureType: Detached
    • ConstructionMaterials: Vinyl Siding
    • StoriesTotal: 1
    • Heating: Heat Pump
    • InteriorFeatures: Pantry, Dining Area, Crown Molding, Carpet, Wood Floors, Entry Level Bedroom, Formal/Separate Dining Room, Floor Plan - Traditional, Kitchen - Galley, Flat, Tub Shower, Primary Bath(s)
    • OpenParkingSpaces: 2
    • SpecialListingConditions: Standard
    • ParkingFeatures: Driveway
    • Cooling: Central Air
    • BelowGradeFinishedArea: 0
    • ArchitecturalStyle: TRANSITIONAL, Ranch/Rambler
    • MlsStatus: Pending
    • TaxAnnualAmount: 2657.0

    Price history

    DateEventPrice
    3/9/2021Sold$251,000-1.6%$211/sqft
    Source: Public Record Report a problem
    12/3/2020Pending sale$255,000$215/sqft
    Source: Keller Williams Keystone Realty #MDBC514266 Report a problem
    12/3/2020Price change$255,000+6.7%$215/sqft
    Source: Keller Williams Keystone Realty #MDBC514266 Report a problem
    11/30/2020Listed for sale$239,000+91.2%$201/sqft
    Source: Keller Williams Keystone Realty #MDBC514266 Report a problem
    1/14/2004Sold$125,000$105/sqft
    Source: Public Record Report a problem

    Public tax history

    YearProperty taxesTax assessment
    2025$3,807 +38.2%$240,433 +5.8%
    2024$2,755 +10.1%$227,300 +10.1%
    2023$2,502 +11.3%$206,400 -9.2%
    2022$2,248 +12.7%$227,300 +38.1%
    2021$1,995 +3.7%$164,600 +3.7%
    2020$1,924 +3.8%$158,733 -3.6%
    2019$1,853 +4%$164,600 +12%
    2018$1,782 +3.4%$147,000 +3.4%
    2017$1,723 -12.6%$142,200 +3.5%
    2016$1,971 $137,400 +3.6%
    2015$1,971 $132,600
    2014$1,971 $132,600
    2013-- $132,600 -12.1%
    2012-- $150,800
    2011-- $150,800
    2010-- $150,800 -14.1%
    2009-- $175,560 +16.5%
    2008-- $150,686 +19.8%
    2007-- $125,813 +24.6%
    2006-- $100,940 +3.7%
    2005-- $97,380 +3.8%
    2004-- $93,820 +3.9%
    2003-- $90,260 +1.1%
    2002-- $89,260 +1.1%
    2001-- $88,260

    Find assessor info on the county website

    Neighborhood: 21207

    Nearby schools

    GreatSchools rating
    Schools provided by the listing agent
    • Elementary: WOODMOOR
    • Middle: WOODLAWN
    • High: MILFORD MILL ACADEMY
    • District: BALTIMORE COUNTY PUBLIC SCHOOLS

    Source: The MLS. This data may not be complete. We recommend contacting the local school district to confirm school assignments for this home.

    Get a cash offer in 3 minutes
    Find out how much your home could sell for in as little as 3 minutes with a no-obligation cash offer.
    Estimated market value
    $322,800
    Get a cash offer in 3 minutes
    Find out how much your home could sell for in as little as 3 minutes with a no-obligation cash offer.
    Estimated market value
    $322,800