Skip main navigation
Sold for $725,000
  • $725,000

    6 Vernon Ln, Malvern, PA 19355

    3beds
    1,913sqft
    Single Family Residence
    Built in 1955
    1 Acres Lot
    $758,900 Zestimate®
    $379/sqft
    $3,437 Estimated rent

    Home value

    $758,900

    $706,000 - $812,000

    $3,437/mo

    Zestimate® history
    Loading
    Loading...

    Owner options

    List your home for rent

    $3,437/mo

    Rent Zestimate®

    Find your next renter with Zillow Rental Manager. Plus, with online applications, you can quickly screen prospective tenants – for free.

    Learn more

    $3,437/mo

    Rent Zestimate®

    Refinance and save

    $4,599/mo

    Est. payment

    Refinancing to a lower rate could help reduce your monthly payments and save thousands over the life of the loan.

    See today's rates

    $4,599/mo

    Est. payment

    Explore your selling options

    Work with a Zillow partner agent

    Leverage their expertise and Zillow's premium Showcase listings to get your home seen by more buyers.

    Get started

    List with your own agent

    Get your home in front of millions of buyers by listing it on Zillow.

    Learn how to do it

    Sell it yourself

    Take full control of how buyers see your home on Zillow by listing For Sale by Owner (FSBO).

    List your home

    What's special

    Private deckSplit levelGorgeous level lotSerene one-acre backyardTree-lined level yardCharming deckScreened-in front porch
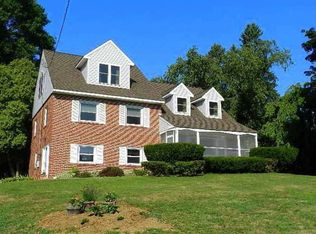
    Spend sunrises with a cup of coffee on your screened-in front porch and sunsets on your private deck enjoying the serene, one-acre backyard! Welcome to 6 Vernon Lane, an inviting and sunny home set on a gorgeous level lot in the highly-sought after Great Valley School District. This charming three bedroom, two and a half bathroom split level is an excellent value in an unbeatable location, just minutes from the phenomenal shopping, restaurants, and entertainment of Malvern. 6 Vernon is the perfect choice for those who want the open space, privacy, and tranquility of Chester County, while still maintaining quick and easy access to the city via the nearby Malvern train station. As you enter the home, you’re greeted by the bright and welcoming atmosphere, a result of the screened in front porch and the large bay window framing the entryway. The floorplan is perfect for everyday living as well as hosting friends and family: with a semi-open layout that flows well into each room while still feeling cozy and classic. On the next level, find three spacious bedrooms including the primary suite, and a full hallway bathroom. Up four more stairs find a second full bathroom and an unfinished space which many in the neighborhood convert to a primary suite. A half bathroom with laundry on the lower level provides this home with an added convenience. Head outside to your charming deck, shaded by a lovely pergola, where you can admire your tree-lined, level yard, the perfect place for recreation, relaxation, and the occasional soiree. Practicality hasn’t been forgotten, though, with garage space for up to three cars. The detached garage and garden house both offer power and lighting, meaning even more room which can be used as storage or hobby space. This is an unbeatable location for anyone seeking a blend of accessibility and open space. Malvern’s bustling town is mere minutes away, with popular shopping, restaurants, and bars, including Brick and Brew, Buttery Bakery, and Kimberton Whole Foods. Children can walk or bike to well-regarded Sugartown Elementary School. Not to mention the excellent commuter options, including the Malvern train station which can easily bring you into Center City Philadelphia via the Regional Rail and New York City via Amtrak. You won’t have to sacrifice proximity to open space, though, with Radnor Hunt, scenic parks and trails, and golf courses like White Manor, Applebrook, and Waynesborough, all nearby. This home is an excellent opportunity for investment, surrounded by phenomenally renovated and well-cared for homes across the quiet neighborhood. Move right in and enjoy the home as it is, or renovate and expand it to suit your particular needs. The possibilities are endless!

    Zillow last checked:

    Listing updated:

    Listed by:

    Deborah Dorsey 610-724-2880,

    BHHS Fox & Roach-Rosemont,

    Listing Team: Deb Dorsey Team

    Bought with:

    Jody Vandegrift, RS324958

    BHHS Fox & Roach Malvern-Paoli

    Bill Rosato, RS293206

    BHHS Fox & Roach Malvern-Paoli

    Source: Bright MLS,MLS#: PACT2092660MLS Logo

    Facts & features

    Interior

    Bedrooms & bathrooms
    • Bedrooms: 3
    • Bathrooms: 3
    • Full bathrooms: 2
    • 1/2 bathrooms: 1
    Basement
    • Area: 0
    Heating
    • Forced Air, Oil
    Cooling
    • Central Air, Electric
    Appliances
    • Included: Electric Water Heater
    • Laundry: Lower Level
    Features
    • Built-in Features, Combination Dining/Living, Dining Area, Family Room Off Kitchen, Floor Plan - Traditional
    • Flooring: Hardwood, Wood
    • Has basement: No
    • Number of fireplaces: 1
    • Fireplace features: Wood Burning
    Interior area
    • Total structure area: 1,913
    • Total interior livable area: 1,913 sqft
    • Finished area above ground: 1,913
    • Finished area below ground: 0

    Property

    Parking
    • Total spaces: 3
    • Parking features: Garage Door Opener, Attached, Detached
    • Attached garage spaces: 3
    Accessibility
    • Accessibility features: None
    Features
    • Levels: Four
    • Stories: 4
    • Pool features: None
    Lot
    • Size: 1.00 Acres
    • Features: Level
    Details
    • Additional structures: Above Grade, Below Grade
    • Parcel number: 5403 0061
    • Zoning: RESIDENTIAL
    • Special conditions: Standard

    Construction

    Type & style
    • Home type: SingleFamily
    • Architectural style: Colonial,Cottage,Mid-Century Modern,Traditional
    • Property subtype: Single Family Residence
    Materials
    • Stone, Masonry
    • Foundation: Block
    • Roof: Asphalt
    Condition
    • New construction: No
    • Year built: 1955

    Utilities & green energy

    • Sewer: Public Sewer
    • Water: Public

    Community & neighborhood

    Location
    • Region: Malvern
    • Subdivision: Radnor Hunt
    • Municipality: WILLISTOWN TWP

    Other

    Other facts
    • Listing agreement: Exclusive Right To Sell
    • Ownership: Fee Simple

    Price history

    DateEventPrice
    5/22/2025Sold$725,000$379/sqft
    Source: Bright MLS #PACT2092660 Report a problem
    5/4/2025Pending sale$725,000$379/sqft
    Source: Bright MLS #PACT2092660 Report a problem
    4/15/2025Contingent$725,000$379/sqft
    Source: Bright MLS #PACT2092660 Report a problem
    4/11/2025Listed for sale$725,000$379/sqft
    Source: Bright MLS #PACT2092660 Report a problem

    Public tax history

    YearProperty taxesTax assessment
    2025$5,205 +2.1%$174,580
    2024$5,098 +2.5%$174,580
    2023$4,974 +2.7%$174,580
    2022$4,845 +2.1%$174,580
    2021$4,747 +295.9%$174,580
    2020$1,199 -73.5%$174,580
    2019$4,529 +1.9%$174,580
    2018$4,443 +9899.8%$174,580
    2017$44 -98.9%$174,580
    2016$3,891 $174,580
    2015$3,891 $174,580
    2014$3,891 $174,580
    2013-- $174,580
    2012-- $174,580
    2011-- $174,580
    2010-- $174,580
    2009-- $174,580
    2008-- $174,580 +2.4%
    2007-- $170,470
    2006-- $170,470
    2005-- $170,470
    2004-- $170,470
    2003-- $170,470
    2000-- $170,470

    Find assessor info on the county website

    Neighborhood: 19355

    Nearby schools

    GreatSchools rating
    Schools provided by the listing agent
    • District: Great Valley

    Source: Bright MLS. This data may not be complete. We recommend contacting the local school district to confirm school assignments for this home.

    Get a cash offer in 3 minutes
    Find out how much your home could sell for in as little as 3 minutes with a no-obligation cash offer.
    Estimated market value
    $758,900
    Get a cash offer in 3 minutes
    Find out how much your home could sell for in as little as 3 minutes with a no-obligation cash offer.
    Estimated market value
    $758,900