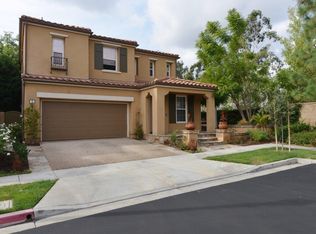
Tucked inside the prestigious 24-hour guard-gated community of Northpark in Irvine, 6 Versailles is a beautifully maintained, move-in-ready home proudly offered by its original owner. The thoughtfully designed floor plan features three bedrooms upstairs and a versatile main-level bedroom, currently configured as an office with custom mahogany built-ins and an adjacent full bath. Step inside to a light-filled interior showcasing polished travertine stone floors throughout the main living areas. The gourmet kitchen impresses with granite countertops, a center island, rich espresso cabinetry, stainless steel appliances, and a breakfast nook with backyard access. The kitchen flows seamlessly into a spacious family room with built-ins, a warm fireplace, and designer finishes perfect for both entertaining and everyday living. Living in Northpark means access to resort-style amenities including pools, BBQ areas, lush greenbelts, parks, playgrounds, tennis and basketball courts, and a clubhouse. Zoned for some of the area's most acclaimed schools including Hicks Canyon Elementary, Orchard Hills Middle, and Beckman High, and just minutes from Northpark and Orchard Hills shopping and dining, Tustin Ranch Golf Course, Citrus Ranch Park, The District, and major freeways and toll roads. Don't miss the opportunity to call 6 Versailles home, where luxury finishes, comfort, and community come together.
Under contract
Listed by: Compass • Susie McKibben • Contact: 949-500-5327
Price cut: $89K (6/4)
$1,999,000
6 Versailles, Irvine, CA 92602
3beds
2,281sqft
Single Family Residence
Built in 2002
3,371 Square Feet Lot
$1,944,100 Zestimate®
$876/sqft
$296/mo HOA
What's special
Warm fireplaceGourmet kitchenCenter islandThoughtfully designed floor planStainless steel appliancesCustom mahogany built-insGranite countertops
- 69 days |
- 445 |
- 12 |
Zillow last checked:
Listing updated:
Listed by:
Susie McKibben DRE #01966883 949-500-5327,
Compass
Source: CRMLS,MLS#: NP26078915
Originating MLS: California Regional MLS
Facts & features
Interior
Bedrooms & bathrooms
- Bedrooms: 3
- Bathrooms: 3
- Full bathrooms: 3
- Main level bathrooms: 1
- Main level bedrooms: 1
Rooms
- Room types: Family Room, Kitchen, Laundry, Living Room, Primary Bedroom, Office, Other
Primary bedroom
- Features: Primary Suite
Bathroom
- Features: Bathtub, Dual Sinks, Full Bath on Main Level, Soaking Tub, Tile Counters, Vanity, Walk-In Shower
Kitchen
- Features: Built-in Trash/Recycling, Granite Counters, Kitchen/Family Room Combo, Self-closing Cabinet Doors
Other
- Features: Walk-In Closet(s)
Heating
- Central
Cooling
- Central Air
Appliances
- Included: Dishwasher, Gas Cooktop, Microwave, Refrigerator, Tankless Water Heater, Water Heater, Dryer, Washer
- Laundry: Laundry Room
Features
- Built-in Features, Balcony, Ceiling Fan(s), Crown Molding, Cathedral Ceiling(s), Granite Counters, High Ceilings, Recessed Lighting, Tile Counters, Primary Suite, Walk-In Closet(s)
- Flooring: Carpet, Stone
- Windows: Plantation Shutters
- Has fireplace: Yes
- Fireplace features: Family Room
- Common walls with other units/homes: No Common Walls
Interior area
- Total interior livable area: 2,281 sqft
Video & virtual tour
Property
Parking
- Total spaces: 2
- Parking features: Garage
- Attached garage spaces: 2
Accessibility
- Accessibility features: None
Features
- Levels: Two
- Stories: 2
- Entry location: 1
- Patio & porch: Deck, Front Porch, Patio
- Exterior features: Lighting
- Pool features: Community, Association
- Has spa: Yes
- Spa features: Association, Community
- Fencing: Block
- Has view: Yes
- View description: None
Lot
- Size: 3,371 Square Feet
- Features: Cul-De-Sac, Sprinklers In Rear
Details
- Parcel number: 53083105
- Special conditions: Standard
Construction
Type & style
- Home type: SingleFamily
- Architectural style: Mediterranean
- Property subtype: Single Family Residence
Materials
- Roof: Spanish Tile
Condition
- Turnkey
- New construction: No
- Year built: 2002
Utilities & green energy
- Sewer: Public Sewer
- Water: Public
- Utilities for property: Cable Connected, Electricity Connected, Natural Gas Connected, Sewer Connected, Water Connected
Community & HOA
Community
- Features: Storm Drain(s), Street Lights, Suburban, Sidewalks, Pool
- Security: Fire Sprinkler System, Gated with Attendant
- Subdivision: Santa Venetia (Sanv)
HOA
- Has HOA: Yes
- Amenities included: Clubhouse, Sport Court, Barbecue, Picnic Area, Playground, Pool, Spa/Hot Tub, Tennis Court(s)
- HOA fee: $296 monthly
- HOA name: Northpark
- HOA phone: 949-367-9430
Location
- Region: Irvine
Financial & listing details
- Price per square foot: $876/sqft
- Tax assessed value: $722,357
- Annual tax amount: $9,096
- Date on market: 4/28/2026
- Cumulative days on market: 70 days
- Listing terms: Cash,Cash to New Loan
- Inclusions: Washer/Dryer, Refrigerator
- Road surface type: Paved
Estimated market value
$1,944,100
$1.85M - $2.04M
$4,875/mo
Price history
| Date | Event | Price |
|---|---|---|
| 6/26/2026 | Contingent | $1,999,000$876/sqft |
Source: | ||
| 6/4/2026 | Price change | $1,999,000-4.3%$876/sqft |
Source: | ||
| 5/23/2026 | Listed for sale | $2,088,000$915/sqft |
Source: | ||
| 5/13/2026 | Contingent | $2,088,000$915/sqft |
Source: | ||
| 4/28/2026 | Listed for sale | $2,088,000+333.2%$915/sqft |
Source: | ||
| 5/29/2002 | Sold | $482,000$211/sqft |
Source: Public Record Report a problem | ||
Public tax history
| Year | Property taxes | Tax assessment |
|---|---|---|
| 2025 | $9,096 +4.2% | $722,357 +2% |
| 2024 | $8,726 +1.4% | $708,194 +2% |
| 2023 | $8,603 +2% | $694,308 +2% |
| 2022 | $8,437 -13.7% | $680,695 +2% |
| 2021 | $9,775 +0.6% | $667,349 +1% |
| 2020 | $9,713 | $660,507 +2% |
| 2019 | $9,713 +2.2% | $647,556 +2% |
| 2018 | $9,500 +4.4% | $634,859 +2% |
| 2017 | $9,100 | $622,411 +2% |
| 2016 | $9,100 +1.7% | $610,207 +1.5% |
| 2015 | $8,950 +1.8% | $601,042 +2% |
| 2014 | $8,790 | $589,269 +0.5% |
| 2013 | -- | $586,606 +2% |
| 2012 | -- | $575,104 +2% |
| 2011 | -- | $563,828 +0.8% |
| 2010 | -- | $559,615 -0.2% |
| 2009 | -- | $560,946 +2% |
| 2008 | -- | $549,948 +2% |
| 2007 | -- | $539,165 +2% |
| 2006 | -- | $528,594 +2% |
| 2005 | -- | $518,230 +2% |
| 2004 | -- | $508,069 +1.9% |
| 2003 | -- | $498,758 |
Find assessor info on the county website
Monthly payment
Est. payment$--/mo
Payment breakdown
Explore the cost of this home by adjusting the details. Changes won't be saved.All calculations are estimates and provided by Zillow, Inc. for informational purposes only. Actual amounts may vary.
HOA fees may include property taxes on listings classified as Co-Ops. Contact the listing agent and/or owner for fee details.
Mortgage interest rates are dependent on a number of factors, including credit score, down payment, and repayment length. Interest rate data provided by Zillow Group Marketplace, Inc. as of 1/1/1970 from various mortgage lenders with which we have lead or other similar arrangements; the Estimated Payment is an average of those rates.
See how much you could borrow to make a competitive offer.
Climate risks
Neighborhood: Lower Peters Canyon
Nearby schools
GreatSchools rating
- 10/10Hicks Canyon Elementary SchoolGrades: K-5Distance: 0.7 mi
- 10/10Orchard Hills SchoolGrades: K-8Distance: 0.5 mi
- 10/10Arnold O. Beckman High SchoolGrades: 9-12Distance: 1.6 mi
Schools provided by the listing agent
- Elementary: Hicks Canyon
- Middle: Orchard Hills
- High: Beckman
Source: CRMLS. This data may not be complete. We recommend contacting the local school district to confirm school assignments for this home.
A local agent can set up tours, give advice and negotiate with sellers.
Local buyer's agents are ready to help