Skip main navigation
Pending
  • $750,000

    6 Vesper Street, Scarborough, ME 04074

    2beds
    864sqft
    : 
    $4,686/mo
    Get pre-qualified
    Single Family Residence
    Built in 1960
    8,712 Square Feet Lot
    $-- Zestimate®
    $868/sqft
    $-- HOA

    What's special

    Bold unobstructed ocean viewsBright and inviting cottageSurprisingly spacious primary bedroom
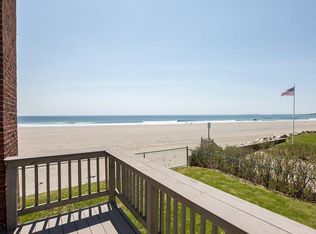
    Every Higgins Beach cottage has a story. This one is waiting for its next chapter. Wake up to the sunrise and fall asleep to the sound of the waves. Perched above the sands of Higgins Beach, this quintessential beachfront cottage captures the simple pleasures that have drawn generations to Maine's coast. Built in 1960, this charming 2-bedroom, 1-bath cottage offers bold, unobstructed ocean views and front-row seats to ever-changing tides, spectacular sunrises, and days spent with your toes in the sand. Spend your mornings enjoying coffee as the beach comes to life, take a refreshing swim before breakfast, or unwind after an evening stroll along the shoreline taking in the sunset - here, every day begins and ends with the ocean. Inside, the bright and inviting cottage features a surprisingly spacious primary bedroom, a cozy 2nd bedroom, a welcoming living room with a picture window framing the waves, a quaint kitchen and dining area that share the same breathtaking views, and an unfinished basement ideal for storing beach chairs, surfboards, and all your coastal essentials. The home has sustained some storm damage, offering the next owner the opportunity to explore its future potential as part of their vision for the property. Full of character and classic Higgins Beach charm, this is the perfect place to enjoy summers by the sea while embracing the timeless appeal of one of Maine's most treasured beachfront communities. Whether you envision peaceful summer mornings, a highly desirable rental property, securing an oceanfront investment, or simply enjoying the cottage while considering what comes next, this exceptional Higgins Beach property is ready for its next chapter.
    21 days
    |
    6,728
    |
    551
    |

    Likely to sell faster than

    Zillow last checked:

    Listing updated:

    Listed by:

    Keller Williams Realty scottandsunny@kw.com

    Source: Maine Listings,MLS#: 1673737MLS Logo

      Facts & features

      Interior

      Bedrooms & bathrooms
      • Bedrooms: 2
      • Bathrooms: 1
      • Full bathrooms: 1
      Primary bedroom
      • Level: First
      Bedroom 2
      • Level: First
      Kitchen
      • Level: First
      Living room
      • Level: First
      Heating
      • Baseboard
      Cooling
      • None
      Appliances
      • Included: Microwave, Electric Range, Refrigerator
      Features
      • 1st Floor Bedroom
      • Flooring: Carpet, Tile, Wood
      • Basement: Exterior Entry,Walk-Out Access,Other
      • Number of fireplaces: 1
      Interior area
      • Total structure area: 864
      • Total interior livable area: 864 sqft
      • Finished area above ground: 864
      • Finished area below ground: 0

      Property

      Parking
      • Total spaces: 1
      • Parking features: Paved, 1 - 4 Spaces, Detached
      • Garage spaces: 1
      Features
      • Patio & porch: Deck
      • Has view: Yes
      • View description: Scenic
      • Body of water: Atlantic Ocean
      • Frontage length: Waterfrontage: 100,Waterfrontage Owned: 100
      Lot
      • Size: 8,712 Square Feet
      • Features: Near Country Club, Near Public Beach, Neighborhood, Corner Lot, Level, Open Lot, Other
      Details
      • Parcel number: SCARMU001L097
      • Zoning: CR1

      Construction

      Type & style
      • Home type: SingleFamily
      • Architectural style: Cottage
      • Property subtype: Single Family Residence
      Materials
      • Wood Frame, Clapboard
      • Roof: Shingle
      Condition
      • Year built: 1960

      Utilities & green energy

      • Electric: Circuit Breakers
      • Sewer: Public Sewer
      • Water: Public

      Community & HOA

      Community
      • Subdivision: Higgins Beach
      Location
      • Region: Scarborough

      Financial & listing details

      • Price per square foot: $868/sqft
      • Tax assessed value: $1,240,100
      • Annual tax amount: $20,851
      • Date on market: 7/28/2026
      • Road surface type: Paved

        Estimated market value

        Not available

        Estimated sales range

        Not available

        Not available

        Price history

        DateEventPrice
        8/10/2026Pending sale$750,000$868/sqft
        Source: Maine Listings #1673737 Report a problem
        7/28/2026Listed for sale$750,000$868/sqft
        Source: Maine Listings #1673737 Report a problem

        Public tax history

        YearProperty taxesTax assessment
        2024$19,804 $1,240,100
        2023$19,804 +3.8%$1,240,100
        2022$19,085 +3.4%$1,240,100 -0.1%
        2020$18,450 0%$1,241,600 -6.3%
        2019$18,450 +19.1%$1,324,800 +41.1%
        2017$15,486 +3.6%$939,100
        2016$14,950 +2.8%$939,100
        2015$14,547 +3.9%$939,100 +0.2%
        2014$13,998 +1%$937,000 -0.1%
        2013$13,857 +7%$938,200
        2012$12,947 $938,200 +20%
        2006-- $782,000
        Find assessor info on the county website

        Monthly payment

        Est. payment

        Payment breakdown

        Explore the cost of this home by adjusting the details. Changes won't be saved.
        All calculations are estimates and provided by Zillow, Inc. for informational purposes only. Actual amounts may vary.
        HOA fees may include property taxes on listings classified as Co-Ops. Contact the listing agent and/or owner for fee details.
        See how much you could borrow to make a competitive offer.

        Climate risks

        Neighborhood: 04074

        Getting around

        11 / 100
        Car-Dependent
        32 / 100
        Somewhat Bikeable

        Nearby schools

        GreatSchools rating

        A local agent can set up tours, give advice and negotiate with sellers.

        Browse local experts

        Similar homes