Skip main navigation
For sale
  • C$599,000

    6 Victor St, London, ON N6C 1B7

    2beds
    2baths
    Duplex
    Built in ----
    -- sqft lot
    $-- Zestimate®
    C$--/sqft
    C$-- HOA

    What's special

    Quiet tree-lined streetPrivate ensuite laundry
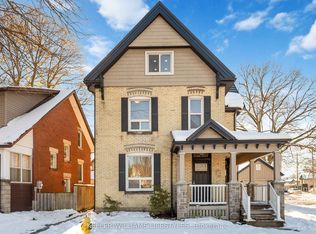
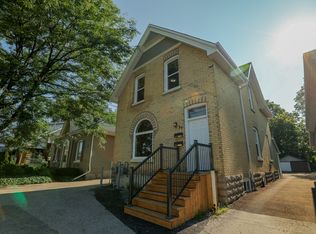
    Nestled on a quiet, tree-lined street in highly desirable Old South, just minutes from Wortley Village, this beautifully renovated yellow-brick legal duplex offers a rare opportunity for homeowners and investors alike. The property features a stylish 1+1 bedroom main-floor unit and a bright, open-concept 1 bedroom upper unit, both complete with private ensuite laundry. Extensively updated throughout, including electrical, plumbing, kitchens, and bathrooms, this turnkey property blends classic charm with modern convenience. Whether you're looking to offset your mortgage with rental income or add a quality investment to your portfolio, this duplex delivers exceptional flexibility and value. Ideally located close to Wortley Village, downtown London, Covent Garden Market, Western University, parks, restaurants, shopping, and more.
    32 days
    |
    9
    |
    0
    |

    Zillow last checked:

    Listing updated:

    Listed by:

    RIGHT AT HOME REALTY

    Source: TRREB,MLS®#: X13445550MLS LogoOriginating MLS®#: London and St. Thomas Association of REALTORS

      Facts & features

      Interior

      Bedrooms & bathrooms
      • Bedrooms: 2
      • Bathrooms: 2
      Bedroom
      • Level: Main
      • Dimensions: 3.32 x 3.59
      Bedroom
      • Level: Second
      • Dimensions: 3.94 x 3.08
      Family room
      • Level: Second
      • Dimensions: 4.45 x 4.89
      Kitchen
      • Level: Second
      • Dimensions: 2.9 x 3.52
      Kitchen
      • Level: Main
      • Dimensions: 3.89 x 3.43
      Laundry
      • Level: Basement
      • Dimensions: 4.26 x 3.4
      Living room
      • Level: Main
      • Dimensions: 4.92 x 3.08
      Office
      • Level: Main
      • Dimensions: 4.92 x 2.3
      Other
      • Level: Basement
      • Dimensions: 4.92 x 3.4
      Other
      • Level: Basement
      • Dimensions: 3.2 x 1.88
      Utility room
      • Level: Basement
      • Dimensions: 4.92 x 3.51
      Heating
      • Forced Air, Gas
      Cooling
      • Central Air
      Features
      • Separate Hydro Meter
      • Basement: Unfinished
      • Has fireplace: No
      Interior area
      • Living area range: 1500-2000 null

      Property

      Parking
      • Total spaces: 2
      • Parking features: Mutual, Private
      Features
      • Stories: 2
      • Patio & porch: Porch
      • Pool features: None
      Lot
      • Size: 2,075 Square Feet
      • Features: Hospital, Park, Place Of Worship, Public Transit, School, Rectangular Lot
      • Topography: Flat
      Details
      • Parcel number: 083240045
      • Other equipment: Sump Pump

      Construction

      Type & style
      • Home type: MultiFamily
      • Property subtype: Duplex
      Materials
      • Brick, Vinyl Siding
      • Foundation: Block
      • Roof: Asphalt Shingle

      Utilities & green energy

      • Sewer: Sewer

      Community & HOA

      Location
      • Region: London

      Financial & listing details

      • Annual tax amount: C$4,778
      • Date on market: 6/15/2026
      RIGHT AT HOME REALTY

      RIGHT AT HOME REALTY

      By pressing Contact Agent, you agree that the real estate professional identified above may call/text you about your search, which may involve use of automated means and pre-recorded/artificial voices. You don't need to consent as a condition of buying any property, goods, or services. Message/data rates may apply. You also agree to our Terms of Use. Zillow does not endorse any real estate professionals. We may share information about your recent and future site activity with your agent to help them understand what you're looking for in a home.

        Price history

        Price history is unavailable.

        Public tax history

        Tax history is unavailable.

        Climate risks

        Neighborhood: South London

        Getting around

        64 / 100
        Somewhat Walkable
        90 / 100
        Biker's Paradise

        Nearby schools

        GreatSchools rating

        No schools nearby

        We couldn't find any schools near this home.

        Similar homes