Look no further! You've found it! ... the lovely and definitely popular development of Concord Hills in Aston. Oh so neighborly! If you are lucky enough to be the new owner of this place, you'll have many extra perks and opportunities here at #6 Victoria Drive, like a BRAND NEW central air system, new luxury vinyl flooring on the first floor and gorgeous, new neutral carpeting on the 2nd floor and staircases-- all installed in May, 2026 , not to mention the gas, hot air heater (2024) and hot water heater( 2023). This time of year you'll want to stroll through this pet-friendly neighborhood and make some new friends. It is laid out so nicely, and includes a quite large central grassy park -like setting, which happens to be just a few steps up the street from #6. There's a couple of benches with surrounding shrubs where you can sit and take it all in. The curb appeal of this townhome is fabulous, including a brick front for those who are partial to the true colonial style, a bit of a front yard , and there are TWO parking spaces at this home. They have been recently blacktopped. There's extra on-street parking across the way too. The front windows are decorated with tan shutters, which match the newly painted front door and cute overhang at the entry.. The whole house is painted a neutral color, so when you move in, you have a blank canvas to work with. The powder room is placed just as you enter this home next to the large, double coat closet. The kitchen boasts oaks cabinetry , stainless steel appliances, gas cooling, a microwave and a fridge with ice maker. Imagine having your morning coffee looking out the double front windows with a deep shiny wood sill from you kitchen table. The unique feature here is the large opening from the kitchen to the entry hall with a shiny, wooden breakfast bar. The dining area flows directly into the sunny and spacious living room, which comes complete with a sliding door to the deck. Relax here and take in the peaceful setting out back. The deck has steps that go down to the small yard space. The entire first floor boasts brand new flooring to match any decor. The staircases and the entire 2nd floor shows off new, neutral carpeting as well. All the flooring was laid in 5/26 .Upstairs you'll find two sizeable bedrooms with a neutral, well-kept Jack and Jill full bath, complete with a tile floor, a good-sized bifold closet, a double vanity with an 8-light bar overhead, a wide linen closet and a tub/shower enclosure. Let the sun shine in ! The primary bedroom has two double bifold closets. The second BR is a good size also. The lower level is partially finished. with some drywall, lots of lighting and a painted cement floor. It provides for the beginnings of a family room, exercise area or a couple of home offices.... or... maybe it's time for a pool table!! The room behind the main area houses the 100 amp electric system, washer and dryer, and it has plenty of room for storage. There is storage under the steps too. A separate area contains the heating and hot water systems . Convenience is key! There are plenty of shopping areas and eateries close by. With Neumann College so close, you might even want to enroll in a couple of classes for credit or even self enrichment. It's easy to get to all the main arteries. But wait.. there's more! A FREE, one year America's Preferred Home Warranty is being offered to the new owner. From first time buyers to downsizers and everybody in between , all will be thrilled at this opportunity! Make this home yours! (Listing agent is a cousin to the deceased)
Sold for $325,000
$325,000
6 Victoria Dr, Aston, PA 19014
2beds
1,280sqft
Townhouse
Built in 1989
2,178 Square Feet Lot
$324,200 Zestimate®
$254/sqft
$2,430 Estimated rent
Home value
$324,200
$292,000 - $360,000
$2,430/mo
Zestimate® history
Owner options
List your home for rent
$2,430/mo
Rent Zestimate®
Find your next renter with Zillow Rental Manager. Plus, with online applications, you can quickly screen prospective tenants – for free.
$2,430/mo
Rent Zestimate®
Refinance and save
$2,397/mo
Est. payment
Refinancing to a lower rate could help reduce your monthly payments and save thousands over the life of the loan.
$2,397/mo
Est. payment
Explore your selling options
Work with a Zillow partner agent
Leverage their expertise and Zillow's premium Showcase listings to get your home seen by more buyers.
Get startedList with your own agent
Get your home in front of millions of buyers by listing it on Zillow.
Learn how to do itSell it yourself
Take full control of how buyers see your home on Zillow by listing For Sale by Owner (FSBO).
List your homeWhat's special
Brick frontFront yardTwo parking spacesFridge with ice makerWide linen closetGood-sized bifold closetLarge double coat closet
Zillow last checked:
Listing updated:
Listed by:
Maureen Ingelsby 610-574-6203,
Keller Williams Real Estate - Media
Bought with:
Marylynne Loughery, RS203651L
Long & Foster Real Estate, Inc.
Source: Bright MLS,MLS#: PADE2112676
Facts & features
Interior
Bedrooms & bathrooms
- Bedrooms: 2
- Bathrooms: 2
- Full bathrooms: 1
- 1/2 bathrooms: 1
- Main level bathrooms: 1
Rooms
- Room types: Living Room, Dining Room, Primary Bedroom, Bedroom 2, Kitchen, Foyer, Recreation Room, Storage Room, Utility Room, Full Bath, Half Bath
Primary bedroom
- Level: Upper
- Area: 238 Square Feet
- Dimensions: 14 X 17
Bedroom 2
- Level: Upper
- Area: 187 Square Feet
- Dimensions: 11 X 17
Dining room
- Level: Main
- Area: 110 Square Feet
- Dimensions: 10 X 11
Foyer
- Level: Main
- Area: 56 Square Feet
- Dimensions: 8 X 7
Other
- Level: Upper
- Area: 77 Square Feet
- Dimensions: 11 X 7
Half bath
- Level: Main
- Area: 25 Square Feet
- Dimensions: 5 X 5
Kitchen
- Level: Main
- Area: 121 Square Feet
- Dimensions: 11 X 11
Living room
- Level: Main
- Area: 247 Square Feet
- Dimensions: 13 X 19
Recreation room
- Level: Lower
- Area: 304 Square Feet
- Dimensions: 19 X 16
Storage room
- Level: Lower
- Area: 52 Square Feet
- Dimensions: 13 X 4
Utility room
- Level: Lower
- Area: 266 Square Feet
- Dimensions: 14 X 19
Heating
- Forced Air, Natural Gas
Cooling
- Central Air, Natural Gas
Appliances
- Included: Built-In Range, Dishwasher, Dryer, Ice Maker, Microwave, Oven, Refrigerator, Stainless Steel Appliance(s), Washer, Gas Water Heater
- Laundry: In Basement, Has Laundry, Washer In Unit, Dryer In Unit
Features
- Bathroom - Tub Shower, Ceiling Fan(s), Dining Area, Open Floorplan, Kitchen - Table Space, Eat-in Kitchen, Dry Wall, Unfinished Walls
- Flooring: Carpet, Engineered Wood
- Doors: Six Panel, Sliding Glass, Storm Door(s)
- Windows: Double Pane Windows, Replacement, Screens, Storm Window(s)
- Basement: Full,Concrete,Sump Pump,Windows,Front Entrance,Partially Finished
- Has fireplace: No
Interior area
- Total structure area: 1,280
- Total interior livable area: 1,280 sqft
- Finished area above ground: 1,280
- Finished area below ground: 0
Property
Parking
- Total spaces: 2
- Parking features: Asphalt, Private, Driveway, On Street
- Uncovered spaces: 2
Accessibility
- Accessibility features: None
Features
- Levels: Two
- Stories: 2
- Patio & porch: Deck
- Exterior features: Street Lights
- Pool features: None
- Has view: Yes
- View description: Street
Lot
- Size: 2,178 Square Feet
- Dimensions: 20.00 x 100.00
- Features: Front Yard, Suburban
Details
- Additional structures: Above Grade, Below Grade
- Parcel number: 02000261615
- Zoning: RESIDENTIAL
- Special conditions: Standard
Construction
Type & style
- Home type: Townhouse
- Architectural style: Colonial
- Property subtype: Townhouse
Materials
- Vinyl Siding, Brick, Concrete
- Foundation: Concrete Perimeter
- Roof: Architectural Shingle
Condition
- Very Good
- New construction: No
- Year built: 1989
Utilities & green energy
- Electric: 100 Amp Service, Circuit Breakers
- Sewer: Public Sewer
- Water: Public
- Utilities for property: Natural Gas Available, Water Available, Electricity Available
Community & HOA
Community
- Subdivision: Concord Hills
HOA
- Has HOA: Yes
- Amenities included: Common Grounds
- Services included: Common Area Maintenance, Insurance, Trash
- HOA fee: $75 monthly
- HOA name: CAMCO MANAGEMENT SERVICES
Location
- Region: Aston
- Municipality: ASTON TWP
Financial & listing details
- Price per square foot: $254/sqft
- Tax assessed value: $174,070
- Annual tax amount: $5,094
- Date on market: 5/29/2026
- Listing agreement: Exclusive Right To Sell
- Listing terms: Cash,Conventional,FHA,VA Loan
- Inclusions: Washer, Dryer, refrigerator
- Ownership: Fee Simple
- Road surface type: Black Top
Price history
| Date | Event | Price |
|---|---|---|
| 7/14/2026 | Sold | $325,000$254/sqft |
Source:  Bright MLS #PADE2112676 Report a problem Bright MLS #PADE2112676 Report a problem | ||
| 6/11/2026 | Pending sale | $325,000$254/sqft |
Source: Bright MLS #PADE2112676 Report a problem | ||
| 5/30/2026 | Listed for sale | $325,000+199.3%$254/sqft |
Source: Bright MLS #PADE2112676 Report a problem | ||
| 1/1/2015 | Sold | $108,600$85/sqft |
Source:  Long & Foster Broker Feed #PADE235010_100 Report a problem Long & Foster Broker Feed #PADE235010_100 Report a problem | ||
| 3/4/1999 | Sold | $108,600$85/sqft |
Source: Public Record Report a problem | ||
Public tax history
| Year | Property taxes | Tax assessment |
|---|---|---|
| 2026 | $5,094 +5.8% | $174,070 |
| 2025 | $4,816 +6.6% | $174,070 |
| 2024 | $4,517 +4.7% | $174,070 |
| 2023 | $4,314 +3.7% | $174,070 |
| 2022 | $4,160 +0.3% | $174,070 |
| 2021 | $4,146 +649.7% | $174,070 +71.9% |
| 2020 | $553 -86.4% | $101,270 |
| 2019 | $4,057 +4.4% | $101,270 |
| 2018 | $3,885 +599% | $101,270 |
| 2017 | $556 -2% | $101,270 |
| 2016 | $567 +2% | $101,270 |
| 2015 | $556 | $101,270 |
| 2014 | $556 +2.8% | $101,270 |
| 2013 | $541 +0.8% | $101,270 |
| 2012 | $537 +2.3% | $101,270 |
| 2011 | $525 +2% | $101,270 |
| 2010 | $514 +7.5% | $101,270 |
| 2009 | $478 | $101,270 |
| 2008 | $478 +8.3% | $101,270 |
| 2007 | $442 | $101,270 |
| 2006 | $442 -2% | $101,270 |
| 2005 | $451 | $101,270 |
| 2004 | $451 +8.5% | $101,270 |
| 2003 | $415 +7.9% | $101,270 |
| 2002 | $385 | $101,270 |
| 2000 | $385 | $101,270 |
Find assessor info on the county website
Neighborhood: 19014
Nearby homes
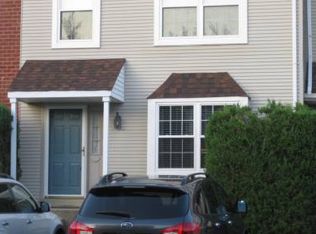
- $290,0002 bd1 ba1.4k sqft5 Victoria Dr, Aston, PA 19014Sold
- $329,2003 bd1 ba1.5k sqft7 Victoria Dr, Aston, PA 19014Off Market
- $280,0002 bd1 ba1.2k sqft4 Victoria Dr, Aston, PA 19014Off Market
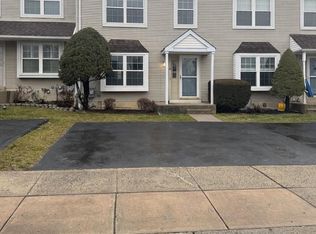
- $325,0003 bd1 ba1.2k sqft3 Victoria Dr, Aston, PA 19014Sold
- $317,0003 bd1 ba1.7k sqft8 Victoria Dr, Aston, PA 19014Off Market
- $326,9002 bd2 ba1.2k sqft2 Victoria Dr, Aston, PA 19014Off Market
- $284,4002 bd1 ba1.2k sqft9 Victoria Dr, Aston, PA 19014Off Market
- $290,3003 bd1 ba1.4k sqft20 Penns Ct, Aston, PA 19014Off Market
Nearby schools
GreatSchools rating
- 6/10Aston El SchoolGrades: K-5Distance: 0.4 mi
- 7/10Northley Middle SchoolGrades: 6-8Distance: 2.2 mi
- 7/10Sun Valley High SchoolGrades: 9-12Distance: 2 mi
Schools provided by the listing agent
- Elementary: Aston
- Middle: Northley
- High: Sun Valley
- District: Penn-delco
Source: Bright MLS. This data may not be complete. We recommend contacting the local school district to confirm school assignments for this home.
Get a cash offer in 3 minutes
Find out how much your home could sell for in as little as 3 minutes with a no-obligation cash offer.
Estimated market value
$324,200
Get a cash offer in 3 minutes
Find out how much your home could sell for in as little as 3 minutes with a no-obligation cash offer.
Estimated market value
$324,200
- Pennsylvania
- Delaware County
- Aston
- 19014
- 6 Victoria Dr
