This exquisite two-story townhome offers a rare combination of sophistication, comfort, and convenience in the prestigious, guard-gated community of Elm Creek. Featuring 3 spacious bedrooms, each with its en-suite bathroom, this home provides exceptional privacy and flexibility, including a first-floor secondary suite ideal for guests or multigenerational living. The inviting living area is filled with natural light and showcases soaring ceilings, a cozy fireplace, and large windows with skylights. The chef's kitchen boasts generous cabinetry, a central island, and direct access to a private patio perfect for morning coffee or evening relaxation. Upstairs, the expansive owner's retreat offers high ceilings and a versatile extra space ideal for a home office, fitness area, or reading nook. A second upstairs bedroom and a loft area provide the perfect setup for a TV or game room. There is an extra space on the first floor, previously used as a pet suite and caretaker quarters, complete with a full bath. Step outside to enjoy a peaceful backyard that backs onto green space, just a one-minute walk from the community pool. To make your move even easier, the home includes a refrigerator, wine cooler, washer, and dryer. HVAC outside units were replaced in 2021, and smart thermostats were added. Enjoy 24-hour guarded access and a prime location near premier dining, shopping, and major highways. This is low-maintenance luxury living at its finest.
Sold
Price Unknown
6 Villa Jardin, San Antonio, TX 78230
3beds
2,678sqft
Townhouse
Built in 1986
4,356 Square Feet Lot
$525,400 Zestimate®
$--/sqft
$2,652 Estimated rent
Home value
$525,400
$494,000 - $562,000
$2,652/mo
Zestimate® history
Owner options
List your home for rent
$2,652/mo
Rent Zestimate®
Find your next renter with Zillow Rental Manager. Plus, with online applications, you can quickly screen prospective tenants – for free.
$2,652/mo
Rent Zestimate®
Refinance and save
$610/mo
Est. payment
Refinancing to a lower rate could help reduce your monthly payments and save thousands over the life of the loan.
$610/mo
Est. payment
Explore your selling options
Work with a Zillow partner agent
Leverage their expertise and Zillow's premium Showcase listings to get your home seen by more buyers.
Get startedList with your own agent
Get your home in front of millions of buyers by listing it on Zillow.
Learn how to do itSell it yourself
Take full control of how buyers see your home on Zillow by listing For Sale by Owner (FSBO).
List your homeWhat's special
Cozy fireplacePrivate patioLoft areaPeaceful backyardHigh ceilingsVersatile extra spaceCentral island
Zillow last checked:
Listing updated:
Listed by:
Elidette Smith-Etienne TREC #704705 (210) 677-5263,
Keller Williams Heritage
Source: LERA MLS,MLS#: 1881591
Facts & features
Interior
Bedrooms & bathrooms
- Bedrooms: 3
- Bathrooms: 4
- Full bathrooms: 4
Primary bedroom
- Level: Upper
- Area: 238
- Dimensions: 14 x 17
Bedroom 2
- Area: 144
- Dimensions: 12 x 12
Bedroom 3
- Area: 144
- Dimensions: 12 x 12
Primary bathroom
- Features: Tub/Shower Separate
- Area: 180
- Dimensions: 20 x 9
Dining room
- Area: 168
- Dimensions: 12 x 14
Family room
- Area: 216
- Dimensions: 12 x 18
Kitchen
- Area: 126
- Dimensions: 9 x 14
Living room
- Area: 256
- Dimensions: 16 x 16
Heating
- Central, Natural Gas
Cooling
- Ceiling Fan(s), Two Central
Appliances
- Included: Washer, Dryer, Cooktop, Built-In Oven, Microwave, Gas Cooktop, Refrigerator, Disposal, Dishwasher
- Laundry: Main Level, Laundry Room, Washer Hookup, Dryer Connection
Features
- Two Living Area, Separate Dining Room, Eat-in Kitchen, Two Eating Areas, Kitchen Island, Loft, Utility Room Inside, Secondary Bedroom Down, High Ceilings, Walk-In Closet(s), Ceiling Fan(s), Programmable Thermostat
- Flooring: Carpet, Ceramic Tile, Wood
- Windows: Skylight(s)
- Has basement: No
- Number of fireplaces: 1
- Fireplace features: One, Living Room
Interior area
- Total interior livable area: 2,678 sqft
Property
Parking
- Total spaces: 2
- Parking features: Two Car Garage, Open
- Garage spaces: 2
Features
- Levels: Two
- Stories: 2
- Patio & porch: Patio
- Exterior features: Sprinkler System, Rain Gutters
- Pool features: None, Community
- Fencing: Privacy,Stone/Masonry Fence
Lot
- Size: 4,356 Square Feet
- Features: Cul-De-Sac, Curbs
- Residential vegetation: Mature Trees, Mature Trees (ext feat)
Details
- Parcel number: 173550040550
Construction
Type & style
- Home type: Townhouse
- Property subtype: Townhouse
Materials
- Brick
- Foundation: Slab
- Roof: Metal
Condition
- Pre-Owned
- New construction: No
- Year built: 1986
Utilities & green energy
- Sewer: Sewer System
Community & HOA
Community
- Features: Playground
- Security: Controlled Access, Security Guard
- Subdivision: Elm Creek
HOA
- Has HOA: Yes
- HOA fee: $610 quarterly
- HOA name: ELM CREEK HOA
- Second HOA name: Elm Creek Villas HOA
- Additional fee info: HOA Fee 2: $220.00 Monthly
Location
- Region: San Antonio
Financial & listing details
- Tax assessed value: $515,000
- Annual tax amount: $11,792
- Date on market: 7/5/2025
- Cumulative days on market: 195 days
- Listing terms: Conventional,VA Loan,Cash
- Road surface type: Paved
Price history
| Date | Event | Price |
|---|---|---|
| 2/18/2026 | Sold | -- |
Source:  LERA MLS #1881591 Report a problem LERA MLS #1881591 Report a problem | ||
| 1/16/2026 | Pending sale | $555,000$207/sqft |
Source: LERA MLS #1881591 Report a problem | ||
| 12/25/2025 | Contingent | $555,000$207/sqft |
Source: LERA MLS #1881591 Report a problem | ||
| 11/25/2025 | Price change | $555,000-2.6%$207/sqft |
Source: LERA MLS #1881591 Report a problem | ||
| 7/17/2025 | Price change | $570,000-3.4%$213/sqft |
Source: LERA MLS #1881591 Report a problem | ||
| 7/5/2025 | Listed for sale | $590,000+18.5%$220/sqft |
Source: LERA MLS #1881591 Report a problem | ||
| 11/4/2020 | Listing removed | $498,000$186/sqft |
Source: StepStone Realty, LLC #1489502 Report a problem | ||
| 10/15/2020 | Listed for sale | $498,000+10.7%$186/sqft |
Source: StepStone Realty, LLC #1489502 Report a problem | ||
| 6/3/2019 | Listing removed | $450,000$168/sqft |
Source: Phyllis Browning Company #1367265 Report a problem | ||
| 6/1/2019 | Listed for sale | $450,000$168/sqft |
Source: Phyllis Browning Company #1367265 Report a problem | ||
| 6/1/2019 | Pending sale | $450,000$168/sqft |
Source: Phyllis Browning Company #1367265 Report a problem | ||
| 5/30/2019 | Sold | -- |
Source: LERA MLS #1367265 Report a problem | ||
| 3/1/2019 | Listed for sale | $450,000+5.9%$168/sqft |
Source: Phyllis Browning Company #1367265 Report a problem | ||
| 1/17/2018 | Sold | -- |
Source: LERA MLS #1283616 Report a problem | ||
| 12/15/2017 | Listed for sale | $424,900+31.1%$159/sqft |
Source: Kuper Sotheby's Int'l Realty #1283616 Report a problem | ||
| 12/4/2015 | Sold | -- |
Source: Public Record Report a problem | ||
| 10/23/2015 | Price change | $324,000-7.4%$121/sqft |
Source: Coldwell Banker D'Ann Harper, Realtors #1144539 Report a problem | ||
| 3/3/2015 | Price change | $349,900-4.1%$131/sqft |
Source: Phyllis Browning Co. #RE1: 1091081 Report a problem | ||
| 12/12/2014 | Price change | $365,000-2.7%$136/sqft |
Source: Phyllis Browning Co. #RE1: 1091081 Report a problem | ||
| 11/19/2014 | Price change | $375,000-2.6%$140/sqft |
Source: Joyce C. Klein, REALTORS #1043927 Report a problem | ||
| 3/6/2014 | Listed for sale | $385,000$144/sqft |
Source: Joyce C. Klein, REALTORS #1043927 Report a problem | ||
Public tax history
| Year | Property taxes | Tax assessment |
|---|---|---|
| 2025 | $11,794 +0% | $515,000 |
| 2024 | $11,792 -6.3% | $515,000 -6.1% |
| 2023 | $12,591 +0.7% | $548,220 +8.5% |
| 2022 | $12,509 +3.9% | $505,320 +5.5% |
| 2021 | $12,043 | $478,790 +0% |
| 2020 | $12,043 +20.9% | $478,720 +21% |
| 2019 | $9,961 | $395,480 +1.3% |
| 2018 | $9,961 +18.7% | $390,290 +24.7% |
| 2017 | $8,390 -0.2% | $313,000 |
| 2016 | $8,405 -4.7% | $313,000 -10.6% |
| 2015 | $8,824 | $350,000 +7% |
| 2014 | $8,824 | $327,000 +1.4% |
| 2013 | -- | $322,500 +3.7% |
| 2012 | -- | $311,000 -8.2% |
| 2011 | -- | $338,610 +0.5% |
| 2010 | -- | $337,000 +3.6% |
| 2009 | -- | $325,434 +6.3% |
| 2008 | -- | $306,130 +9.8% |
| 2007 | -- | $278,920 +0.6% |
| 2006 | -- | $277,130 +20.5% |
| 2005 | -- | $230,000 |
| 2004 | -- | -- |
| 2003 | -- | -- |
| 2002 | -- | -- |
| 2001 | -- | -- |
| 2000 | -- | -- |
Find assessor info on the county website
Neighborhood: Elm Creek
Nearby homes
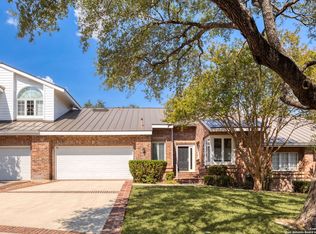
- $--2 bd2 ba1.5k sqft4 Villa Jardin, San Antonio, TX 78230Sold
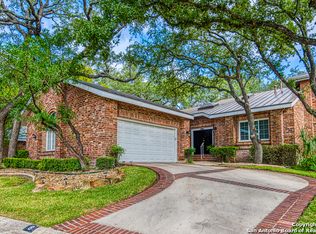
- $496,6002 bd2 ba2k sqft8 Villa Jardin, San Antonio, TX 78230Off Market
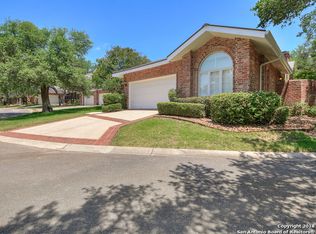
- $475,6002 bd2 ba1.9k sqft2 Villa Jardin, San Antonio, TX 78230Off Market
- $100-- bd-- ba-- sqft20 Villa Jardin, San Antonio, TX 78230Off Market
- $454,6004 bd4 ba2.3k sqft1 Villa Bonita, San Antonio, TX 78230Off Market
- $460,0003 bd2 ba1.9k sqft12 Villa Jardin, San Antonio, TX 78230Off Market
- $497,9003 bd2 ba2.2k sqft5 Villa Mar, San Antonio, TX 78230Off Market
- $662,3004 bd4 ba3.9k sqft6 Villa Mar, San Antonio, TX 78230Off Market
Nearby schools
GreatSchools rating
- 4/10Howsman Elementary SchoolGrades: PK-5Distance: 0.9 mi
- 6/10Hobby Middle SchoolGrades: 6-8Distance: 1.1 mi
- 6/10Clark High SchoolGrades: 9-12Distance: 1.8 mi
Schools provided by the listing agent
- Elementary: Howsman
- Middle: Hobby William P.
- High: Clark
- District: Northside
Source: LERA MLS. This data may not be complete. We recommend contacting the local school district to confirm school assignments for this home.
Get a cash offer in 3 minutes
Find out how much your home could sell for in as little as 3 minutes with a no-obligation cash offer.
Estimated market value
$525,400
Get a cash offer in 3 minutes
Find out how much your home could sell for in as little as 3 minutes with a no-obligation cash offer.
Estimated market value
$525,400
- Texas
- Bexar County
- San Antonio
- 78230
- Elm Creek
- 6 Villa Jardin
Nearby cities
Nearby neighborhoods
Nearby zip codes
Other San Antonio Topics
