Skip main navigation
For sale
  • Price cut: $14.1K (6/9)
    $784,900

    6 Villa Promenade, Bay Shore, NY 11706

    3beds
    1,992sqft
    Loading
    Condominium, Residential
    Built in 2007
    -- sqft lot
    $-- Zestimate®
    $394/sqft
    $500/mo HOA

    What's special

    Well-appointed primary suiteThree generously sized bedrooms
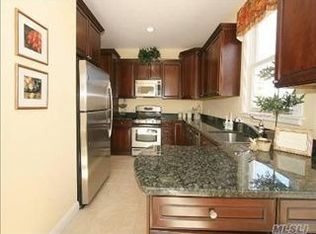
    This beautifully maintained 3-bedroom, 3-bath end-unit townhome offers the perfect blend of comfort, space, and refined detail. As an end unit, enjoy added privacy and an abundance of natural sunlight that fills every room, creating a warm and inviting atmosphere throughout. The home features a spacious living room with high ceilings, providing an open, airy feel ideal for both relaxing and entertaining. The eat-in kitchen offers plenty of room for casual dining, while the formal dining room is perfect for hosting gatherings and special occasions. Custom molding and elegant wainscoting throughout the home add a touch of sophistication and timeless charm. Upstairs, you’ll find three generously sized bedrooms, including a well-appointed primary suite. The laundry area is conveniently located on the upper level, making everyday living even more practical. A full unfinished basement with high ceilings provides endless possibilities—whether you envision a home gym, recreation area, or additional living space. Let’s not forget our private back deck, an ideal spot for morning coffee or evening relaxation. Located within a secure, gated community, this home offers both tranquility and peace of mind, making it a perfect choice for comfortable, low-maintenance living.
    67 days
    |
    1,257
    |
    41
    |

    Zillow last checked:

    Listing updated:

    Listed by:

    James A Netter Real Estate Inc 631-661-5100,

    Jeanne De Frisco CBR 631-235-2774,

    Kristine Rudner 631-661-5100,

    James A Netter Real Estate Inc

    Source: OneKey® MLS as distributed by MLS GRID,MLS#: 993622MLS Logo

    Loading...

      Facts & features

      Interior

      Bedrooms & bathrooms
      • Bedrooms: 3
      • Bathrooms: 3
      • Full bathrooms: 2
      • 1/2 bathrooms: 1
      Other
      • Description: Full unfinished basement with high ceilings
      • Level: Lower
      Other
      • Description: Entry foyer, eat-in-kitchen, living room, formal dining room, half bath, sliding glass doors to outside decking
      • Level: First
      Other
      • Description: Primary Suite with full bath and walk-in-closet, two additional bedrooms, laundry, additional full bath, walk-in-linen closet
      • Level: Second
      Heating
      • Hot Air, Natural Gas
      Cooling
      • Central Air
      Appliances
      • Included: Dishwasher, Dryer, Gas Cooktop, Gas Oven, Microwave, Refrigerator, Stainless Steel Appliance(s), Washer
      Features
      • Crown Molding, Eat-in Kitchen, Formal Dining, Granite Counters, Primary Bathroom, Walk-In Closet(s)
      • Flooring: Carpet, Hardwood
      • Basement: Full
      • Attic: Pull Stairs
      • Has fireplace: No
      • Common walls with other units/homes: End Unit
      Interior area
      • Total structure area: 1,992
      • Total interior livable area: 1,992 sqft

      Property

      Parking
      • Total spaces: 1
      • Parking features: Driveway, Garage
      • Garage spaces: 1
      • Has uncovered spaces: Yes
      Features
      • Levels: Three Or More
      • Patio & porch: Deck
      Lot
      • Size: 871 Square Feet
      Details
      • Parcel number: 0500394050100006000
      • Special conditions: None

      Construction

      Type & style
      • Home type: Condo
      • Architectural style: Other
      • Property subtype: Condominium, Residential
      • Attached to another structure: Yes
      Materials
      • Stucco
      Condition
      • Actual
      • Year built: 2007

      Utilities & green energy

      • Sewer: Public Sewer
      • Water: Public
      • Utilities for property: Natural Gas Available

      Community & HOA

      Community
      • Features: Gated
      • Security: Gated Community
      HOA
      • Has HOA: Yes
      • Amenities included: Gated, Landscaping, Snow Removal
      • Services included: Snow Removal
      • HOA fee: $500 monthly
      Location
      • Region: Bay Shore

      Financial & listing details

      • Price per square foot: $394/sqft
      • Tax assessed value: $48,000
      • Annual tax amount: $16,066
      • Date on market: 5/4/2026
      • Cumulative days on market: 67 days
      • Listing agreement: Exclusive Right To Sell

        Estimated market value

        Not available

        Estimated sales range

        Not available

        Not available

        Price history

        DateEventPrice
        6/9/2026Price change$784,900-1.8%$394/sqft
        Source: OneKey® MLS as distributed by MLS GRID #993622 Report a problem
        5/4/2026Listed for sale$799,000+21%$401/sqft
        Source: OneKey® MLS as distributed by MLS GRID #993622 Report a problem
        3/1/2023Sold$660,312-12.9%$331/sqft
        Source: Public Record Report a problem
        8/11/2022Sold$758,101+14.9%$381/sqft
        Source: OneKey® MLS as distributed by MLS GRID #H6189754 Report a problem
        7/2/2022Pending sale$659,999$331/sqft
        Source: OneKey® MLS as distributed by MLS GRID #H6189754 Report a problem
        6/6/2022Listed for sale$659,999+43.5%$331/sqft
        Source: OneKey® MLS as distributed by MLS GRID #H6189754 Report a problem
        10/19/2016Sold$460,000+10.2%$231/sqft
        Source: OneKey® MLS as distributed by MLS GRID #L2867325 Report a problem
        6/23/2010Sold$417,500$210/sqft
        Source: Public Record Report a problem

        Public tax history

        YearProperty taxesTax assessment
        2025-- $48,000
        2024-- $48,000
        2023-- $48,000
        2022-- $48,000
        2021-- $48,000
        2020-- $48,000
        2019-- $48,000
        2018-- $48,000
        2017$13,152 $48,000
        2016-- $48,000
        2015-- $48,000
        2014-- $48,000
        2013-- $48,000
        2012-- $48,000
        2011-- $48,000
        Find assessor info on the county website

        Monthly payment

        Estimated monthly payment$1,822
        All calculations are estimates and provided by Zillow, Inc. for informational purposes only. Actual amounts may vary.
        HOA fees may include property taxes on listings classified as Co-Ops. Contact the listing agent and/or owner for fee details.
        Mortgage interest rates are dependent on a number of factors, including credit score, down payment, and repayment length. Interest rate data provided by Zillow Group Marketplace, Inc. as of 1/1/1970 from various mortgage lenders with which we have lead or other similar arrangements; the Estimated Payment is an average of those rates.
        See how much you could borrow to make a competitive offer.

        Climate risks

        Neighborhood: 11706

        Getting around

        60 / 100
        Somewhat Walkable
        53 / 100
        Bikeable

        Nearby schools

        GreatSchools rating
        Schools provided by the listing agent
        • Elementary: Brook Avenue Elementary School
        • Middle: Bay Shore Middle School
        • High: Bay Shore Senior High School

        Source: OneKey® MLS as distributed by MLS GRID. This data may not be complete. We recommend contacting the local school district to confirm school assignments for this home.

        A local agent can set up tours, give advice and negotiate with sellers.

        Browse local experts

        Similar homes