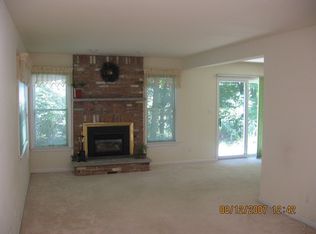
Not all condos are created equal — and 6 Village Cove makes that clear the moment you walk in. This beautifully updated 2-bedroom, 2.5-bath home in one of Warwick Village's most intimate communities has been thoughtfully renovated from the inside out, and it shows in every detail. The heart of the home is a fully renovated kitchen — and this isn't a cosmetic refresh. A wall came down to open the space, creating a bright, functional layout anchored by a breakfast bar, quartz countertops, white shaker cabinetry, and a full suite of stainless steel appliances including a gas range. Whether you're cooking for one or entertaining, this kitchen delivers. Gather in the family room around the gas fireplace — its hand-hewn beam mantel giving it that warm, authentic character you can't manufacture. Upstairs, the primary suite is a true retreat: spacious, serene, with its own wood-burning brick fireplace, a generous dressing area with his-and-hers closets, and a luxurious 4-piece bath complete with a Jacuzzi tub. The second-floor loft adds flexible living space — ideal for a home office, reading nook, or lounge — and the private patio off the back offers a quiet outdoor escape with lush shared green space beyond, and none of the upkeep. Practical details matter too: one-car garage, off street parking, central air, and hardwood floors throughout. HOA covers exterior maintenance, grounds care, and snow removal. All of this, just a walkable half mile from the heart of Warwick Village — the shops, restaurants, farmers' market, and community energy that make Warwick one of the Hudson Valley's most beloved towns. Homes in this development rarely come to market. Opportunities like this don't wait.
Pending
$489,900
6 Village Cove, Warwick, NY 10990
2beds
1,924sqft
Condominium, Residential
Built in 1990
-- sqft lot
$-- Zestimate®
$255/sqft
$395/mo HOA
What's special
- 72 days
- 218
- 8
Zillow last checked:
Listing updated:
Listed by:
BHG Real Estate Green Team 845-208-9928,
Geoffrey M Green 914-443-0065
Source: OneKey® MLS as distributed by MLS GRID,MLS#: 1019406
Facts & features
Interior
Bedrooms & bathrooms
- Bedrooms: 2
- Bathrooms: 3
- Full bathrooms: 2
- 1/2 bathrooms: 1
Bedroom 1
- Level: Second
Bedroom 2
- Level: Second
Bathroom 1
- Description: 1/2 Bath
- Level: First
Bathroom 2
- Level: Second
Bathroom 3
- Level: Second
Dining room
- Level: First
Family room
- Level: First
Kitchen
- Level: First
Office
- Description: Open area outside of bedrooms commonly used as office / lounge
- Level: Second
Heating
- Forced Air
Cooling
- Central Air
Appliances
- Included: Gas Range, Microwave, Refrigerator, Stainless Steel Appliance(s), Washer, Gas Water Heater
Features
- Cathedral Ceiling(s), Ceiling Fan(s), Central Vacuum, Galley Type Kitchen, High Ceilings, High Speed Internet, His and Hers Closets, Natural Woodwork, Open Kitchen
- Flooring: Hardwood
- Attic: Pull Stairs
- Number of fireplaces: 2
- Fireplace features: Bedroom, Gas, Masonry, Wood Burning
- Common walls with other units/homes: 2+ Common Walls
Interior area
- Total structure area: 1,924
- Total interior livable area: 1,924 sqft
Property
Parking
- Total spaces: 1
- Parking features: Driveway, Off Street, On Street
- Garage spaces: 1
- Has uncovered spaces: Yes
Features
- Levels: Two
Lot
- Size: 436 Square Feet
Details
- Parcel number: 3354052280000001001.0000038
- Special conditions: None
Construction
Type & style
- Home type: Condo
- Property subtype: Condominium, Residential
- Attached to another structure: Yes
Materials
- Cedar
Condition
- Updated/Remodeled
- Year built: 1990
Utilities & green energy
- Sewer: Public Sewer
- Water: Public
- Utilities for property: Cable Connected, Electricity Connected, Natural Gas Connected, Phone Connected, Sewer Connected, Underground Utilities, Water Connected
Community & HOA
Community
- Features: Sidewalks
HOA
- Has HOA: Yes
- Services included: Common Area Maintenance, Maintenance Structure, Maintenance Grounds, Snow Removal, Trash
- HOA fee: $395 monthly
Location
- Region: Warwick
Financial & listing details
- Price per square foot: $255/sqft
- Tax assessed value: $20,000
- Annual tax amount: $5,751
- Date on market: 7/2/2026
- Cumulative days on market: 69 days
- Listing agreement: Exclusive Right To Sell
- Electric utility on property: Yes
Estimated market value
Not available
Estimated sales range
Not available
Not available
Price history
| Date | Event | Price |
|---|---|---|
| 8/21/2026 | Pending sale | $489,900$255/sqft |
Source:  OneKey® MLS as distributed by MLS GRID #1019406 Report a problem OneKey® MLS as distributed by MLS GRID #1019406 Report a problem | ||
| 7/2/2026 | Listed for sale | $489,900+42%$255/sqft |
Source: OneKey® MLS as distributed by MLS GRID #1019406 Report a problem | ||
| 3/24/2021 | Sold | $345,000$179/sqft |
Source: Public Record Report a problem | ||
Public tax history
| Year | Property taxes | Tax assessment |
|---|---|---|
| 2025 | -- | $20,000 |
| 2024 | -- | $20,000 |
| 2023 | -- | $20,000 |
| 2022 | -- | $20,000 |
| 2021 | -- | $20,000 |
| 2020 | -- | $20,000 |
| 2019 | -- | $20,000 |
| 2018 | -- | $20,000 |
| 2017 | $3,127 | $20,000 |
| 2016 | -- | $20,000 |
| 2015 | -- | $20,000 |
| 2014 | -- | $20,000 |
| 2013 | -- | $20,000 |
| 2012 | -- | $20,000 |
| 2011 | -- | $20,000 |
| 2010 | -- | $20,000 |
| 2009 | -- | $20,000 |
| 2007 | -- | $20,000 |
| 2006 | -- | $20,000 |
| 2005 | -- | $20,000 |
| 2004 | -- | $20,000 |
| 2002 | -- | $20,000 |
| 2001 | -- | $20,000 |
| 2000 | -- | $20,000 |
Find assessor info on the county website
Monthly payment
Climate risks
Neighborhood: 10990
Nearby schools
Schools provided by the listing agent
- Elementary: Sanfordville Elementary School
- Middle: Warwick Valley Middle School
- High: Warwick Valley High School
Source: OneKey® MLS as distributed by MLS GRID. This data may not be complete. We recommend contacting the local school district to confirm school assignments for this home.
Similar homes
- $549,9003 bd2 ba1.6k sqft96 Galloway Road, Warwick, NY 10990For Sale
 MLS ID #1046907, Geoffrey M Green, Listing by: BHG Real Estate Green Team. OneKey® MLS as distributed by MLS GRID
 - $514,9002 bd2 ba1.8k sqft35 Beverly Drive, Warwick, NY 10990For Sale
 MLS ID #1034381, Jennifer DiCostanzo, Listing by: RE/MAX Town & Country. OneKey® MLS as distributed by MLS GRID
 - $549,0004 bd2 ba2.4k sqft139 Pine Island Turnpike, Warwick, NY 10990For Sale
 MLS ID #1031433, Carol M Buchanan, Listing by: BHG Real Estate Green Team. OneKey® MLS as distributed by MLS GRID
 - $575,0003 bd3 ba2.3k sqft27 High Hill Avenue, Warwick, NY 10990For Sale
 MLS ID #989269, Tracy McNamara, Listing by: Keller Williams Realty. OneKey® MLS as distributed by MLS GRID
 - $565,0003 bd1 ba1.7k sqft51 Mountainside Road, Warwick, NY 10990For SaleMLS ID #1032541, Rosy T Wansor, Listing by: Wansor Realty. OneKey® MLS as distributed by MLS GRID
- $490,0003 bd2 ba1.5k sqft54 Pulaski Highway, Pine Island, NY 10969For SaleMLS ID #1021566, Carla J Terranova, Listing by: Keller Williams Realty. OneKey® MLS as distributed by MLS GRID
- $489,9002 bd3 ba1.7k sqft20 Peter Turner Road, Monroe, NY 10950For SaleMLS ID #1008937, Lisa DaRos, Listing by: Houlihan Lawrence Inc.. OneKey® MLS as distributed by MLS GRID
- $469,0003 bd3 ba2k sqft1 High Ridge Lane, Middletown, NY 10940For SaleMLS ID #1014031, Jason J. Madison, Listing by: eXp Realty. OneKey® MLS as distributed by MLS GRID
- $550,0003 bd2 ba2.1k sqft328 Big Island Road, Florida, NY 10921For SaleMLS ID #1042773, John R Olivero, Listing by: Keller Williams Realty. OneKey® MLS as distributed by MLS GRID
- $435,0002 bd1 ba1.2k sqft499 Old Dutch Hollow Road, Monroe, NY 10950For SaleMLS ID #1042705, Peter Panagiotis Kontrafouris, Listing by: eXp Realty. OneKey® MLS as distributed by MLS GRID
- $499,9003 bd3 ba1.5k sqft72 Yorkshire Drive, Suffern, NY 10901For SaleMLS ID #1044761, Gzim Hakanjin, Listing by: Coldwell Banker Realty. OneKey® MLS as distributed by MLS GRID
- $489,0002 bd2 ba1.5k sqft24 N De Baun Avenue #305, Suffern, NY 10901For SaleMLS ID #1031031, Hedva Y Dahan, Listing by: Q Home Sales. OneKey® MLS as distributed by MLS GRID
- $550,0003 bd2 ba1.5k sqft50 Hambletonian Avenue, Chester, NY 10918For SaleMLS ID #1042882, Jennifer Loprieno, Listing by: Howard Hanna Rand Realty. OneKey® MLS as distributed by MLS GRID
- $499,9993 bd2 ba1.4k sqft18 Valley Drive, Salisbury Mills, NY 12577For SaleMLS ID #1048208, Alexander Fayn, Listing by: Prominent Properties Sotheby's. OneKey® MLS as distributed by MLS GRID
- $515,0003 bd2 ba1.6k sqft74 Heaton Road, Monroe, NY 10950For SaleMLS ID #1037241, Barbara R Bloch, Listing by: Coldwell Banker Realty. OneKey® MLS as distributed by MLS GRID
- $599,0002 bd3 ba1.8k sqft37 Rumsey Road, Greenwood Lake, NY 10925For SaleMLS ID #1021758, Tracy McNamara, Listing by: Keller Williams Realty. OneKey® MLS as distributed by MLS GRID
- $519,0003 bd2 ba1.9k sqft28 Maple Avenue, Goshen, NY 10924For SaleMLS ID #1021076, Zachary Leentjes, Listing by: Wansor Realty. OneKey® MLS as distributed by MLS GRID
- $499,9003 bd3 ba2.2k sqft2333 Mountain Road, Otisville, NY 10963For SaleMLS ID #1034700, Frank Muccari, Listing by: Cronin & Company Real Estate. OneKey® MLS as distributed by MLS GRID
- $475,0003 bd2 ba1.6k sqft30 Somerset Drive, Washingtonville, NY 10992For SaleMLS ID #1041177, Parrish R. Paschall, Listing by: Real Broker NY LLC. OneKey® MLS as distributed by MLS GRID
- $475,0004 bd2 ba1.7k sqft23 Marcy Lane, Middletown, NY 10941For SaleMLS ID #1000738, Dennis B. Aboagye, Listing by: Keller Williams Realty Group. OneKey® MLS as distributed by MLS GRID
