Skip main navigation
Off market
  • $851,800

    6 Village Dr, Columbus, NJ 08022

    3beds
    3,298sqft
    Detached
    Built in 1997
    1.42 Acres Lot
    $851,800 Zestimate®
    $258/sqft
    $4,501 Estimated rent

    Home value

    $851,800

    $801,000 - $903,000

    $4,501/mo

    Zestimate® history
    Loading
    Loading...

    Owner options

    List your home for rent

    $4,501/mo

    Rent Zestimate®

    Find your next renter with Zillow Rental Manager. Plus, with online applications, you can quickly screen prospective tenants – for free.

    Learn more

    $4,501/mo

    Rent Zestimate®

    Refinance and save

    $5,912/mo

    Est. payment

    Refinancing to a lower rate could help reduce your monthly payments and save thousands over the life of the loan.

    See today's rates

    $5,912/mo

    Est. payment

    Explore your selling options

    Work with a Zillow partner agent

    Leverage their expertise and Zillow's premium Showcase listings to get your home seen by more buyers.

    Get started

    List with your own agent

    Get your home in front of millions of buyers by listing it on Zillow.

    Learn how to do it

    Sell it yourself

    Take full control of how buyers see your home on Zillow by listing For Sale by Owner (FSBO).

    List your home

    What's special

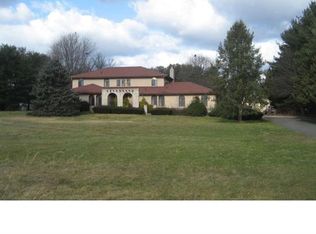
    This luxurious home could be yours! As soon as you enter the beautiful two story foyer, you will notice the curved staircase with wrought iron railings, gleaming wood floors and trimwork. Through the glass paneled door on your right is a private room perfect for your library or home office. To your left is the formal dining room and French doors that lead to the sunroom. Palladian style windows allow the sunlight to illuminate this warm and relaxing space. Straight ahead is your dream kitchen! Top of the line custom cabinetry provides maximum storage space. Beautiful countertops with coordinating backsplash span three sides of this enormous space in addition to the center island with shelving and table top seating. Stainless appliances include a double oven, electric cooktop, dishwasher, refrigerator and farmhouse style sink. The dining area features a Butler's pantry and opens up to the formal dining room. Two bay windows, one with a comfy window seat provide a picturesque view of the rear yard. From the kitchen, step down into the cozy family room with a gas fireplace. Double doors open up a 13'x28' Trex deck and a 24' x70' paver patio with built in firepit where you can enjoy the tranquility of the tree-lined, large backyard. The first floor also features a half bath, laundry room and access to the spotless three car garage, a car lover's paradise. The carpeted finished basement is currently set up into an exercise area with mirrored walls and workout sets that are included in the sale, and a second family room with sofa and entertainment center. In addition, there is still plenty of finished space to use as you please. Upstairs the Master bedroom has a private walk-in closet and full bathroom with soaking tub and shower. The sitting room off of the Master bedroom was originally framed to be a fourth bedroom with a separate entrance and could be easily converted back. Down the hall are two more nice sized bedrooms and a full hall bath. This majestic home is located on over 1.4 acres, on a quiet, no-thru street. Secluded and private, yet just minutes to Route 206 and access to Rte 295 and NJ Turnpike.

    This property is off market, which means it's not currently listed for sale or rent on Zillow. This may be different from what's available on other websites or public sources.

    Facts & features

    Interior

    Bedrooms & bathrooms
    • Bedrooms: 3
    • Bathrooms: 3
    • Full bathrooms: 2
    • 1/2 bathrooms: 1
    Heating
    • Forced air, Gas
    Cooling
    • Central
    Appliances
    • Included: Dishwasher, Dryer, Microwave, Range / Oven, Refrigerator, Washer
    Features
    • Ceiling Fan(s), Kitchen Island, Recessed Lighting, Walk-In Closet(s), Dining Area, Crown Molding, Butlers Pantry, Formal/Separate Dining Room, Kitchen - Gourmet, Family Room Off Kitchen, Curved Staircase
    • Flooring: Tile, Carpet, Hardwood
    • Windows: Window Treatments
    • Basement: Partially finished
    • Has fireplace: Yes
    Interior area
    • Total interior livable area: 3,298 sqft
    • Finished area below ground: 0

    Property

    Parking
    • Total spaces: 2
    • Parking features: Garage - Attached
    Accessibility
    • Accessibility features: 2+ Access Exits
    Features
    • Exterior features: Stucco
    Lot
    • Size: 1.42 Acres
    Details
    • Parcel number: 340080400000000722
    • Special conditions: Standard

    Construction

    Type & style
    • Home type: SingleFamily
    • Architectural style: Colonial
    • Property subtype: Detached
    Materials
    • Roof: Shake / Shingle
    Condition
    • Year built: 1997

    Community & neighborhood

    Location
    • Region: Columbus

    Other

    Other facts
    • Heating: Forced Air
    • Appliances: Dishwasher, Double Oven, Dryer, Washer, Cooktop, Built-In Range
    • FireplaceYN: true
    • InteriorFeatures: Ceiling Fan(s), Kitchen Island, Recessed Lighting, Walk-In Closet(s), Dining Area, Crown Molding, Butlers Pantry, Formal/Separate Dining Room, Kitchen - Gourmet, Family Room Off Kitchen, Curved Staircase
    • GarageYN: true
    • AttachedGarageYN: true
    • HeatingYN: true
    • CoolingYN: true
    • StructureType: Detached
    • ConstructionMaterials: Frame
    • StoriesTotal: 2
    • ArchitecturalStyle: Colonial
    • SpecialListingConditions: Standard
    • ParkingFeatures: Driveway, Attached Garage, Concrete, Garage Faces Side
    • CoveredSpaces: 3
    • Cooling: Central Air
    • WindowFeatures: Window Treatments
    • BelowGradeFinishedArea: 0
    • PropertySubType: Detached
    • AccessibilityFeatures: 2+ Access Exits
    • Basement: Y

    Price history

    DateEventPrice
    2/19/2020Sold$554,000-0.7%$168/sqft
    Source: Public Record Report a problem
    12/5/2019Price change$557,777-1.8%$169/sqft
    Source: Weichert Realtors #NJBL354828 Report a problem
    10/11/2019Price change$567,777-1.7%$172/sqft
    Source: Weichert Realtors #NJBL354828 Report a problem
    8/19/2019Listed for sale$577,777+114%$175/sqft
    Source: Weichert Realtors-Burlington #NJBL354828 Report a problem
    5/12/1997Sold$270,000$82/sqft
    Source: Public Record Report a problem

    Public tax history

    YearProperty taxesTax assessment
    2025$13,523 +2.8%$426,600
    2024$13,161 $426,600
    2023-- $426,600
    2022$12,683 -0.6%$426,600
    2021$12,760 +0.3%$426,600
    2020$12,717 +0.1%$426,600
    2019$12,708 +0.4%$426,600
    2018$12,661 +0.5%$426,600
    2017$12,602 +3.8%$426,600
    2016$12,141 +6%$426,600
    2015$11,458 +5.6%$426,600
    2014$10,851 -5.9%$426,600 -8.2%
    2013$11,527 +0.8%$464,900 -8.6%
    2012$11,430 +1.6%$508,900
    2011$11,252 +0.1%$508,900
    2010$11,242 -5.9%$508,900
    2009$11,947 -2.8%$508,900
    2008$12,287 +5.4%$508,900 -5.6%
    2007$11,656 +4.3%$538,900
    2006$11,172 +33.9%$538,900 -3.6%
    2005$8,345 $558,900 +136.4%
    2003-- $236,400
    2002-- $236,400
    2001-- $236,400

    Find assessor info on the county website

    Neighborhood: Jobstown

    Nearby schools

    GreatSchools rating
    Schools provided by the listing agent
    • High: NORTH BURLINGTON REGIONAL H.S.
    • District: NORTHERN BURLINGTON COUNT SCHO

    Source: The MLS. This data may not be complete. We recommend contacting the local school district to confirm school assignments for this home.

    Get a cash offer in 3 minutes
    Find out how much your home could sell for in as little as 3 minutes with a no-obligation cash offer.
    Estimated market value
    $851,800
    Get a cash offer in 3 minutes
    Find out how much your home could sell for in as little as 3 minutes with a no-obligation cash offer.
    Estimated market value
    $851,800