Welcome to this well maintained Rancher offering 1,550 sq ft of comfortable first-floor living. This 3-bedroom, 2.5-bath home features a host of upgrades, including brand-new LVP flooring throughout. Step into a bright and spacious living room featuring a cozy propane fireplace, perfect for winter nights. The kitchen boasts newer stainless LG appliances with new range and refrigerator, ample cabinetry and easy flow for everyday living. The primary suite includes a walk-in closet and a full ensuite bath, while two additional bedrooms share a second full bath complete with a walk-in soaking tub. Enjoy everyday convenience with a first-floor laundry room and guest-friendly powder room. Step outside to your low-maintenance, fenced-in backyard featuring artificial turf and a motorized SunSetter awning—ideal for relaxing and entertaining. The full basement provides abundant storage space and potential for future finished living areas. Major upgrades include: 3-year-old architectural shingle roof, Tesla solar panels, newer HVAC system, 200-amp electric service, 80-gallon hot water heater, and water softener. Property backs up to large common green space where no future homes can be built. Car lovers or hobbyists will appreciate the attached 2-car garage plus a detached 2-car garage at the rear of the property & a bonus storage shed. Schedule your showing today! (Offers in Hand, Deadline is Friday June 6th at 9 am)
Sold for $319,900
$319,900
6 Village Dr #L-0032, Newmanstown, PA 17073
3beds
1,550sqft
Single Family Residence
Built in 2000
0.25 Acres Lot
$340,300 Zestimate®
$206/sqft
$2,036 Estimated rent
Home value
$340,300
$293,000 - $395,000
$2,036/mo
Zestimate® history
Owner options
List your home for rent
$2,036/mo
Rent Zestimate®
Find your next renter with Zillow Rental Manager. Plus, with online applications, you can quickly screen prospective tenants – for free.
$2,036/mo
Rent Zestimate®
Refinance and save
$2,072/mo
Est. payment
Refinancing to a lower rate could help reduce your monthly payments and save thousands over the life of the loan.
$2,072/mo
Est. payment
Explore your selling options
Work with a Zillow partner agent
Leverage their expertise and Zillow's premium Showcase listings to get your home seen by more buyers.
Get startedList with your own agent
Get your home in front of millions of buyers by listing it on Zillow.
Learn how to do itSell it yourself
Take full control of how buyers see your home on Zillow by listing For Sale by Owner (FSBO).
List your homeWhat's special
Artificial turfLow-maintenance fenced-in backyardAmple cabinetryCozy propane fireplaceBrand-new lvp flooringFull ensuite bathNewer stainless lg appliances
Zillow last checked:
Listing updated:
Listed by:
David Wissler 717-715-2430,
Coldwell Banker Realty,
Listing Team: Wissler Team
Bought with:
David Wissler, RS277709
Coldwell Banker Realty
Source: Bright MLS,MLS#: PALN2020220
Facts & features
Interior
Bedrooms & bathrooms
- Bedrooms: 3
- Bathrooms: 3
- Full bathrooms: 2
- 1/2 bathrooms: 1
- Main level bathrooms: 3
- Main level bedrooms: 3
Rooms
- Room types: Living Room, Dining Room, Primary Bedroom, Bedroom 2, Bedroom 3, Kitchen, Laundry, Primary Bathroom, Full Bath, Half Bath
Primary bedroom
- Features: Flooring - Luxury Vinyl Plank, Attached Bathroom
- Level: Main
- Area: 182 Square Feet
- Dimensions: 14 x 13
Bedroom 2
- Features: Flooring - Luxury Vinyl Plank, Ceiling Fan(s)
- Level: Main
- Area: 130 Square Feet
- Dimensions: 13 x 10
Bedroom 3
- Features: Flooring - Luxury Vinyl Plank, Ceiling Fan(s)
- Level: Main
- Area: 132 Square Feet
- Dimensions: 12 x 11
Primary bathroom
- Features: Flooring - Vinyl, Bathroom - Stall Shower
- Level: Main
- Area: 48 Square Feet
- Dimensions: 8 x 6
Dining room
- Features: Flooring - Luxury Vinyl Plank
- Level: Main
- Area: 104 Square Feet
- Dimensions: 13 x 8
Other
- Features: Flooring - Vinyl, Bathroom - Walk-In Shower, Soaking Tub
- Level: Main
- Area: 40 Square Feet
- Dimensions: 8 x 5
Half bath
- Features: Flooring - Vinyl
- Level: Main
- Area: 16 Square Feet
- Dimensions: 4 x 4
Kitchen
- Features: Flooring - Luxury Vinyl Plank, Kitchen - Electric Cooking
- Level: Main
- Area: 120 Square Feet
- Dimensions: 12 x 10
Laundry
- Features: Flooring - Vinyl
- Level: Main
- Area: 66 Square Feet
- Dimensions: 11 x 6
Living room
- Features: Flooring - Luxury Vinyl Plank, Ceiling Fan(s), Fireplace - Gas
- Level: Main
- Area: 450 Square Feet
- Dimensions: 25 x 18
Heating
- Heat Pump, Forced Air, Electric, Propane
Cooling
- Central Air, Electric
Appliances
- Included: Microwave, Dishwasher, Oven/Range - Electric, Refrigerator, Stainless Steel Appliance(s), Washer, Dryer, Electric Water Heater
- Laundry: Main Level, Has Laundry, Laundry Room
Features
- Bathroom - Tub Shower, Bathroom - Walk-In Shower, Ceiling Fan(s), Entry Level Bedroom, Open Floorplan, Recessed Lighting, Wainscotting
- Flooring: Luxury Vinyl, Vinyl
- Doors: Storm Door(s)
- Windows: Double Pane Windows, Energy Efficient
- Basement: Full,Unfinished
- Has fireplace: No
Interior area
- Total structure area: 1,550
- Total interior livable area: 1,550 sqft
- Finished area above ground: 1,550
- Finished area below ground: 0
Property
Parking
- Total spaces: 4
- Parking features: Garage Faces Front, Asphalt, Attached, Detached, Driveway, On Street
- Attached garage spaces: 4
- Has uncovered spaces: Yes
Accessibility
- Accessibility features: None
Features
- Levels: One
- Stories: 1
- Patio & porch: Porch
- Exterior features: Awning(s), Flood Lights, Rain Gutters, Sidewalks, Street Lights
- Pool features: None
- Fencing: Chain Link
Lot
- Size: 0.25 Acres
- Dimensions: 73' x 133' x 90' x 133'
- Features: Backs - Open Common Area
Details
- Additional structures: Above Grade, Below Grade
- Parcel number: 2423990503747140000
- Zoning: RESIDENTIAL
- Special conditions: Standard
Construction
Type & style
- Home type: SingleFamily
- Architectural style: Ranch/Rambler
- Property subtype: Single Family Residence
Materials
- Stick Built, Vinyl Siding
- Foundation: Concrete Perimeter
- Roof: Shingle
Condition
- Very Good
- New construction: No
- Year built: 2000
Utilities & green energy
- Electric: 200+ Amp Service
- Sewer: Public Sewer
- Water: Public
Community & HOA
Community
- Subdivision: Newburg Village
HOA
- Has HOA: No
Location
- Region: Newmanstown
- Municipality: MILLCREEK TWP
Financial & listing details
- Price per square foot: $206/sqft
- Tax assessed value: $174,300
- Annual tax amount: $4,141
- Date on market: 5/19/2025
- Listing agreement: Exclusive Right To Sell
- Listing terms: Cash,Conventional,FHA,VA Loan,USDA Loan
- Inclusions: Refrigerator, Washer & Dryer (1st Floor), & Extra Dryer In Basement, Pool Table And Chest Freezer In Basement.
- Exclusions: Whole House Generator
- Ownership: Fee Simple
Price history
| Date | Event | Price |
|---|---|---|
| 6/20/2025 | Sold | $319,900$206/sqft |
Source:  Bright MLS #PALN2020220 Report a problem Bright MLS #PALN2020220 Report a problem | ||
| 6/7/2025 | Pending sale | $319,900$206/sqft |
Source: Bright MLS #PALN2020220 Report a problem | ||
| 5/25/2025 | Listed for sale | $319,900$206/sqft |
Source: Bright MLS #PALN2020220 Report a problem | ||
Public tax history
| Year | Property taxes | Tax assessment |
|---|---|---|
| 2025 | $4,151 +3.7% | $174,300 |
| 2024 | $4,001 +2.2% | $174,300 |
| 2023 | $3,914 +7.2% | $174,300 +5.2% |
| 2022 | $3,651 +7% | $165,700 |
| 2021 | $3,411 +1.3% | $165,700 |
| 2020 | $3,366 +309.2% | $165,700 |
| 2019 | $823 -66.4% | $165,700 |
| 2018 | $2,447 | $165,700 |
| 2017 | -- | $165,700 |
| 2016 | -- | $165,700 |
| 2015 | -- | $165,700 |
| 2014 | -- | $165,700 +653.2% |
| 2012 | -- | $22,000 |
| 2011 | -- | $22,000 |
| 2010 | -- | $22,000 |
| 2009 | -- | $22,000 |
| 2007 | -- | $22,000 |
| 2006 | -- | $22,000 |
Find assessor info on the county website
Neighborhood: 17073
Nearby homes
- $295,5003 bd2 ba1.4k sqft4 Village Dr #L-0033, Newmanstown, PA 17073Off Market
- $315,8003 bd2 ba1.5k sqft8 Village Dr #L-0031, Newmanstown, PA 17073Off Market
- $333,3003 bd1 ba1.3k sqft7 Evergreen Way #L-0322, Newmanstown, PA 17073Off Market
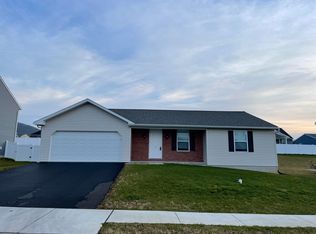
- $351,9003 bd2 ba2k sqft10 Village Dr #L-0030, Newmanstown, PA 17073Off Market
- $306,8003 bd2 ba1.2k sqft1 Edgemont Ln #L-0137, Newmanstown, PA 17073Off Market
- $357,6003 bd2 ba1.5k sqft2 Village Dr #L-0026, Newmanstown, PA 17073Off Market
- $369,1004 bd2 ba2.3k sqft318 Memorial Blvd, Newmanstown, PA 17073Off Market
- $277,3003 bd1 ba1.2k sqft3 Village Dr #L-0136, Newmanstown, PA 17073Off Market
Nearby schools
GreatSchools rating
- NAFort Zeller El SchoolGrades: K-2Distance: 1.6 mi
- 5/10Eastern Lebanon Co Middle SchoolGrades: 6-8Distance: 4.5 mi
- 6/10Eastern Lebanon Co Senior High SchoolGrades: 9-12Distance: 4.4 mi
Schools provided by the listing agent
- District: Eastern Lebanon County
Source: Bright MLS. This data may not be complete. We recommend contacting the local school district to confirm school assignments for this home.
Get a cash offer in 3 minutes
Find out how much your home could sell for in as little as 3 minutes with a no-obligation cash offer.
Estimated market value
$340,300
Get a cash offer in 3 minutes
Find out how much your home could sell for in as little as 3 minutes with a no-obligation cash offer.
Estimated market value
$340,300
- Pennsylvania
- Lebanon County
- Newmanstown
- 17073
- 6 Village Dr Unit L-0032
Nearby cities
Nearby zip codes
Other Newmanstown Topics
