Elegance meets opportunity in the heart of Biltmore Village. Positioned within walking distance of the charm and sophistication of Asheville’s historic district, this exquisite two-bedroom, two-bath luxury condominium offers a lifestyle defined by refinement and versatility. The residence was designed for those who value comfort as much as style. At its heart is a chef’s kitchen that serves as a showpiece and a gathering place. Outfitted with premium Thermador appliances, abundant storage and an oversized island, the kitchen encourages conversation and connection while delivering the performance expected by culinary enthusiasts. From here, the open-concept floor plan unfolds effortlessly, with dining and living areas that invite quiet evenings and lively entertaining. A chic modern staircase, adding architectural interest, anchors the space and highlights the home’s contemporary edge. The primary suite is a private retreat, complete with an en-suite bath featuring fine finishes, while the second bedroom and bath offer flexibility for guests or a dedicated home office. Light, airy interiors are complemented by thoughtful design, creating a sense of calm and balance throughout. Residents also enjoy access to a tranquil shared courtyard, an inviting extension of the home. With its soothing water feature and stone fireplace, this intimate outdoor retreat is ideal for unwinding after a day exploring Asheville or gathering with neighbors in every season. Beyond its immediate appeal, this property represents an extraordinary investment opportunity. As Biltmore Village continues its recovery and revitalization following Hurricane Helene, the area is poised for renewed energy and growth. Whether envisioned as a high-performing short-term rental, a second home or a beautifully appointed primary residence, this condominium offers the rare chance to be part of one of Asheville’s iconic neighborhoods at a pivotal moment in its resurgence. Combining style, convenience and opportunity, this residence is a gateway to the vibrancy of Asheville and the promise of Biltmore Village’s bright future.
Closed
$825,000
6 Village Ln #B101, Asheville, NC 28803
2beds
1,877sqft
Condominium
Built in 1931
-- sqft lot
$801,500 Zestimate®
$440/sqft
$2,558 Estimated rent
Home value
$801,500
$737,000 - $874,000
$2,558/mo
Zestimate® history
Owner options
List your home for rent
$2,558/mo
Rent Zestimate®
Find your next renter with Zillow Rental Manager. Plus, with online applications, you can quickly screen prospective tenants – for free.
$2,558/mo
Rent Zestimate®
Refinance and save
$5,487/mo
Est. payment
Refinancing to a lower rate could help reduce your monthly payments and save thousands over the life of the loan.
$5,487/mo
Est. payment
Explore your selling options
Work with a Zillow partner agent
Leverage their expertise and Zillow's premium Showcase listings to get your home seen by more buyers.
Get startedList with your own agent
Get your home in front of millions of buyers by listing it on Zillow.
Learn how to do itSell it yourself
Take full control of how buyers see your home on Zillow by listing For Sale by Owner (FSBO).
List your homeWhat's special
Stone fireplaceContemporary edgeSoothing water featureFine finishesChic modern staircaseLight airy interiorsTranquil shared courtyard
Zillow last checked:
Listing updated:
Listed by:
Marilyn Wright 828-279-3980,
Premier Sotheby’s International Realty
Bought with:
Kelly Frady
Howard Hanna Beverly-Hanks Asheville-North
Source: Canopy MLS as distributed by MLS GRID,MLS#: 4177343
Facts & features
Interior
Bedrooms & bathrooms
- Bedrooms: 2
- Bathrooms: 3
- Full bathrooms: 2
- 1/2 bathrooms: 1
Primary bedroom
- Level: Upper
Bedroom s
- Level: Upper
Bathroom half
- Level: Main
Bathroom full
- Level: Upper
Bathroom full
- Level: Upper
Dining area
- Level: Main
Kitchen
- Features: Breakfast Bar, Kitchen Island
- Level: Main
Laundry
- Level: Upper
Living room
- Level: Main
Heating
- Heat Pump
Cooling
- Heat Pump
Appliances
- Included: Bar Fridge, Dishwasher, Disposal, Dryer, Exhaust Fan, Exhaust Hood, Gas Oven, Gas Range, Gas Water Heater, Ice Maker, Microwave, Refrigerator, Washer, Wine Refrigerator
- Laundry: Utility Room, Upper Level
Features
- Windows: Window Treatments
- Has basement: No
- Fireplace features: Gas Log
Interior area
- Total structure area: 1,877
- Total interior livable area: 1,877 sqft
- Finished area above ground: 1,877
- Finished area below ground: 0
Property
Parking
- Parking features: Parking Lot
Features
- Levels: Two
- Stories: 2
- Entry location: Main
- Patio & porch: Patio, Terrace
Details
- Parcel number: 9647790174C101B
- Zoning: INST
- Special conditions: Standard
Construction
Type & style
- Home type: Condo
- Property subtype: Condominium
Materials
- Stone
- Foundation: Slab
- Roof: Rubber,Tar/Gravel
Condition
- New construction: No
- Year built: 1931
Utilities & green energy
- Sewer: Public Sewer
- Water: City
- Utilities for property: Electricity Connected
Community & HOA
Community
- Security: Carbon Monoxide Detector(s), Security System, Smoke Detector(s)
- Subdivision: Biltmore Village
HOA
- Has HOA: Yes
- HOA fee: $707 monthly
- HOA name: Baldwin Real Estate
- HOA phone: 828-684-3400
Location
- Region: Asheville
- Elevation: 2000 Feet
Financial & listing details
- Price per square foot: $440/sqft
- Tax assessed value: $489,300
- Annual tax amount: $4,837
- Date on market: 9/11/2024
- Cumulative days on market: 469 days
- Listing terms: Cash,Conventional
- Electric utility on property: Yes
- Road surface type: Asphalt, Gravel, None
Price history
| Date | Event | Price |
|---|---|---|
| 11/25/2025 | Sold | $825,000-2.8%$440/sqft |
Source:  Canopy MLS as distributed by MLS GRID #4177343 Report a problem Canopy MLS as distributed by MLS GRID #4177343 Report a problem | ||
| 11/4/2025 | Listed for sale | $849,000$452/sqft |
Source: Canopy MLS as distributed by MLS GRID #4177343 Report a problem | ||
| 10/21/2025 | Pending sale | $849,000$452/sqft |
Source: Canopy MLS as distributed by MLS GRID #4177343 Report a problem | ||
| 7/18/2025 | Price change | $849,000-10.5%$452/sqft |
Source: Canopy MLS as distributed by MLS GRID #4177343 Report a problem | ||
| 5/19/2025 | Price change | $949,000-9.6%$506/sqft |
Source: Canopy MLS as distributed by MLS GRID #4177343 Report a problem | ||
| 2/28/2025 | Price change | $1,050,000-4.5%$559/sqft |
Source: Canopy MLS as distributed by MLS GRID #4177343 Report a problem | ||
| 9/11/2024 | Listed for sale | $1,100,000-8.3%$586/sqft |
Source: Canopy MLS as distributed by MLS GRID #4177343 Report a problem | ||
| 8/19/2024 | Listing removed | -- |
Source: Canopy MLS as distributed by MLS GRID #4155999 Report a problem | ||
| 6/29/2024 | Listed for sale | $1,200,000-7.7%$639/sqft |
Source: Canopy MLS as distributed by MLS GRID #4155999 Report a problem | ||
| 6/28/2024 | Listing removed | -- |
Source: Canopy MLS as distributed by MLS GRID #4142402 Report a problem | ||
| 5/20/2024 | Listed for sale | $1,300,000+333.3%$693/sqft |
Source: Canopy MLS as distributed by MLS GRID #4142402 Report a problem | ||
| 1/13/2022 | Sold | $300,000-43.9%$160/sqft |
Source: Public Record Report a problem | ||
| 11/3/2006 | Sold | $535,000$285/sqft |
Source: Public Record Report a problem | ||
Public tax history
| Year | Property taxes | Tax assessment |
|---|---|---|
| 2025 | $4,837 +6.6% | $489,300 |
| 2024 | $4,535 +2.9% | $489,300 |
| 2023 | $4,409 +1.1% | $489,300 |
| 2022 | $4,360 | $489,300 |
| 2021 | $4,360 +13.1% | $489,300 +21.6% |
| 2020 | $3,854 | $402,300 |
| 2019 | $3,854 | $402,300 |
| 2018 | $3,854 +47.9% | $402,300 +39.4% |
| 2017 | $2,605 -33% | $288,600 |
| 2016 | $3,886 +24.8% | -- |
| 2015 | $3,114 +1.4% | $288,600 |
| 2014 | $3,071 | $288,600 |
| 2013 | -- | $288,600 -46.3% |
| 2012 | -- | $537,500 |
| 2011 | -- | $537,500 |
Find assessor info on the county website
Neighborhood: 28803
Nearby homes
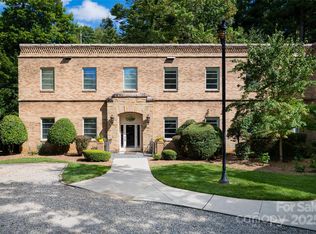
- $600,0002 bd3 ba1.9k sqft6 Village Ln #B100, Asheville, NC 28803Sold
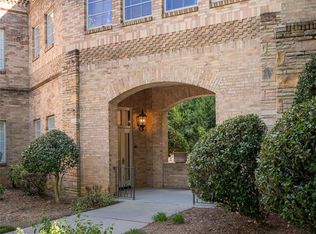
- $850,0002 bd3 ba2.4k sqft6 Village Ln #B102, Asheville, NC 28803Sold
- $804,4002 bd2 ba2.4k sqft8 Village Ln #A200, Asheville, NC 28803Off Market

- $782,8002 bd2 ba2k sqft8 Village Ln #A201, Asheville, NC 28803Off Market
- $756,5002 bd2 ba2.3k sqft8 Village Ln #A301, Asheville, NC 28803Off Market
- $795,8002 bd2 ba2.5k sqft8 Village Ln #A-400, Asheville, NC 28803Off Market
- $732,6002 bd2 ba2k sqft8 Village Ln #A401, Asheville, NC 28803Off Market
- $860,6002 bd2 ba2.5k sqft14 Village Ln #A3, Asheville, NC 28803Off Market
Nearby schools
GreatSchools rating
- 5/10William W Estes ElementaryGrades: PK-4Distance: 5.3 mi
- 9/10Valley Springs MiddleGrades: 5-8Distance: 5.5 mi
- 7/10T C Roberson HighGrades: PK,9-12Distance: 5.5 mi
Schools provided by the listing agent
- Elementary: Estes/Koontz
- Middle: Valley Springs
- High: T.C. Roberson
Source: Canopy MLS as distributed by MLS GRID. This data may not be complete. We recommend contacting the local school district to confirm school assignments for this home.
Get a cash offer in 3 minutes
Find out how much your home could sell for in as little as 3 minutes with a no-obligation cash offer.
Estimated market value
$801,500
Get a cash offer in 3 minutes
Find out how much your home could sell for in as little as 3 minutes with a no-obligation cash offer.
Estimated market value
$801,500
- North Carolina
- Buncombe County
- Asheville
- 28803
- 6 Village Ln Unit B101
Nearby cities
Nearby neighborhoods
Nearby zip codes
Other Asheville Topics
