**Like-New Construction**
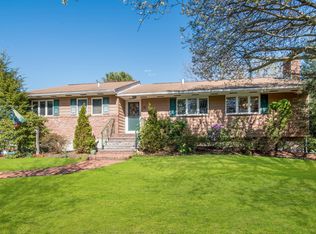
This stunning fully renovated 3-bedroom, 3-bathroom ranch offers the comfort of modern living with the quality and style of like-new construction, thanks to extensive renovations completed between 2018 and 2024. The home’s transformation began in 2018 with a full interior renovation, including new wide-plank hardwood floors, custom millwork, a designer kitchen featuring Cambrian quartz countertops, stainless steel appliances, a double oven, microwave drawer, and a full 200-amp electrical upgrade with sub-panel and recessed lighting. In 2020, the rear exterior was enhanced with a Fiberon composite deck and Marvin 9’ sliding door. A year later, in 2021, the front exterior received a full renovation with new cedar impression siding, Eldorado cultured stone, a new cesspool, and bluestone hardscape. In 2022, the basement was fully finished with a large office area with egress window, split-unit HVAC, rough plumbing, an ejector pump, and an additional 150-amp sub panel—offering flexible future expansion. The home was converted to natural gas in 2023 with a high-efficiency Navien tankless system, while the landscaping was regraded and upgraded with new sod, privacy hedges, a widened Belgium block driveway, and a smart 11-zone irrigation system with drip lines. Most recently in 2024, the home received a brand-new powder room, updated motion and soffit exterior lighting, and a new washer and dryer (dryer installed June 2024, washer 2023). The attached 2.5-car garage was insulated and heated, fitted with a separate thermostat, and updated with smart-enabled doors and openers. Inside, the home features an open-concept layout with 10” baseboards, custom crown molding, Marvin casement windows, solid wood shaker doors, and pull-down attic stairs for storage. The primary suite includes two walk-in closets and a spa-like en-suite bath with soaking tub, dual vanities, and a rain shower. Two additional bedrooms share a newly renovated Jack-and-Jill bathroom with a stall shower and ample closet space, including custom wood blinds. The home also features a gas fireplace, central A/C, forced hot air heat, a full-house water filtration and softening system, and an ADT security system. The fully fenced backyard offers a private oasis with arborvitaes, a stamped concrete patio, and a 6-seater hot tub—making this home a perfect blend of luxury, comfort, and modern efficiency.
Sold for $991,000
Zillow last checked:
Listing updated:
Bought with:
Lori Zamore CBR SRES, 10401272225
Signature Premier Properties
Source: OneKey® MLS as distributed by MLS GRID,MLS#: 883152
Price history
| Date | Event | Price |
|---|---|---|
| 9/15/2025 | Sold | $991,000+13.3%$531/sqft |
Source:  OneKey® MLS as distributed by MLS GRID #883152 Report a problem OneKey® MLS as distributed by MLS GRID #883152 Report a problem | ||
| 7/27/2025 | Pending sale | $875,000$469/sqft |
Source: OneKey® MLS as distributed by MLS GRID #883152 Report a problem | ||
| 6/27/2025 | Listed for sale | $875,000+80.4%$469/sqft |
Source: OneKey® MLS as distributed by MLS GRID #883152 Report a problem | ||
| 3/6/2018 | Sold | $485,000-2.8%$260/sqft |
Source: OneKey® MLS as distributed by MLS GRID #L2988407 Report a problem | ||
| 11/29/2017 | Listed for sale | $499,000$267/sqft |
Source: Coldwell Banker Residential #2988407 Report a problem | ||
Get a cash offer in 3 minutes
Find out how much your home could sell for in as little as 3 minutes with a no-obligation cash offer.
Estimated market value
$1,044,700
