Skip main navigation
Off market
  • $2,023,700

    6 Villoria, Irvine, CA 92602

    4beds
    2baths
    2,558sqft
    SingleFamily
    Built in 2002
    4,617 Square Feet Lot
    $2,023,700 Zestimate®
    $791/sqft
    $6,203 Estimated rent

    Home value

    $2,023,700

    $1.90M - $2.15M

    $6,203/mo

    Zestimate® history
    Loading
    Loading...

    Owner options

    List your home for rent

    $6,203/mo

    Rent Zestimate®

    Find your next renter with Zillow Rental Manager. Plus, with online applications, you can quickly screen prospective tenants – for free.

    Learn more

    $6,203/mo

    Rent Zestimate®

    Refinance and save

    $12,505/mo

    Est. payment

    Refinancing to a lower rate could help reduce your monthly payments and save thousands over the life of the loan.

    See today's rates

    $12,505/mo

    Est. payment

    Explore your selling options

    Work with a Zillow partner agent

    Leverage their expertise and Zillow's premium Showcase listings to get your home seen by more buyers.

    Get started

    List with your own agent

    Get your home in front of millions of buyers by listing it on Zillow.

    Learn how to do it

    Sell it yourself

    Take full control of how buyers see your home on Zillow by listing For Sale by Owner (FSBO).

    List your home

    What's special

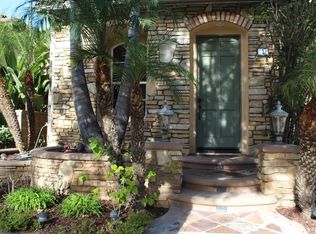
    Welcome to prestigious guard gated Northpark! This stunning home has terrific curb appeal and lush landscaping. Upon entering the dramatic entry you will find a private living room. Dinner parties are waiting for your planning in the elegant dining room that overlooks the tranquil courtyard. The open concept great room features a chef's kitchen with granite counters, stainless steel appliances and maple cabinets, breakfast nook, inviting fireplace and custom media niche with built-in speakers. The spacious master suite has a large jetted tub, separate shower plus 2 enormous walk-in closets. Bonus storage space behind the closet is a whopping 20' x 6'. Some of the many designer upgrades include hardwood flooring, plantation shutters, ceiling fans, built-ins plus more... Northpark's Amenities are World Class with 5 Resort Style Pools, spas, 3 Lighted Tennis Courts, Playgrounds, Basketball courts, Clubhouse, Walking Trails and So Much More... Nearby schools are all award winning and highly rated. Located close to Irvine/Tustin Market Place with great food, shopping and entertainment. Don't Miss Out on This Amazing Opportunity!

    This property is off market, which means it's not currently listed for sale or rent on Zillow. This may be different from what's available on other websites or public sources.

    Facts & features

    Interior

    Bedrooms & bathrooms
    • Bedrooms: 4
    • Bathrooms: 2.5
    Heating
    • Forced air, Electric, Gas
    Cooling
    • Central
    Appliances
    • Included: Dishwasher, Dryer, Garbage disposal, Microwave, Range / Oven, Refrigerator, Washer
    • Laundry: In Unit
    Features
    • Flooring: Tile, Hardwood
    • Has fireplace: Yes
    Interior area
    • Total interior livable area: 2,558 sqft

    Property

    Parking
    • Total spaces: 4
    • Parking features: Garage - Attached
    Features
    • Exterior features: Stucco
    • Has spa: Yes
    • Has view: Yes
    • View description: None
    Lot
    • Size: 4,617 sqft
    Details
    • Parcel number: 53087142

    Construction

    Type & style
    • Home type: SingleFamily
    Materials
    • Roof: Tile
    Condition
    • Year built: 2002

    Community & neighborhood

    Location
    • Region: Irvine

    Other

    Other facts
    • Amenities \ AssociationAmenities \ Barbecue
    • Amenities \ AssociationAmenities \ Clubhouse
    • Amenities \ AssociationAmenities \ Guard
    • Amenities \ AssociationAmenities \ Pool
    • Amenities \ AssociationAmenities \ Spa/Hot Tub
    • Amenities \ AssociationAmenities \ Sport Court
    • Amenities \ AssociationAmenities \ Tennis Court(s)
    • Appliances \ Appliances \ Built-In Range
    • Appliances \ Appliances \ Dishwasher
    • Appliances \ Appliances \ Disposal
    • Appliances \ Appliances \ Gas Cooktop
    • Appliances \ Appliances \ Gas Water Heater
    • Appliances \ Appliances \ Ice Maker
    • Appliances \ Appliances \ Microwave
    • Appliances \ Appliances \ Refrigerator
    • Appliances \ Appliances \ Vented Exhaust Fan
    • Appliances \ Appliances \ Water Heater
    • Appliances \ Gas Cooktop
    • Appliances \ Gas Water Heater
    • Appliances \ Ice Maker
    • Appliances \ Vented Exhaust Fan
    • Appliances \ Water Heater
    • Appliances \ Water Line to Refrigerator
    • AssociationAmenities \ Clubhouse
    • AssociationAmenities \ Guard
    • AssociationAmenities \ Pool
    • AssociationAmenities \ Sport Court
    • AssociationAmenities \ Tennis Court(s)
    • Balcony
    • Bathrooms \ RoomBathroomFeatures \ Bathtub
    • Bathrooms \ RoomBathroomFeatures \ Double Sinks In Master Bath
    • Bathrooms \ RoomBathroomFeatures \ Double sinks in bath(s)
    • Bathrooms \ RoomBathroomFeatures \ Exhaust fan(s)
    • Bathrooms \ RoomBathroomFeatures \ Jetted Tub
    • Bathrooms \ RoomBathroomFeatures \ Separate tub and shower
    • Bathrooms \ RoomBathroomFeatures \ Shower
    • Bathrooms \ RoomBathroomFeatures \ Shower in Tub
    • Bathrooms \ RoomBathroomFeatures \ Tile Counters
    • Bathrooms \ RoomBathroomFeatures \ Vanity area
    • Bathrooms \ RoomBathroomFeatures \ Walk-in shower
    • BelowGradeFinishedAreaUnits \ Square Feet
    • CommonWalls \ No Common Walls
    • Community Features \ CommunityFeatures \ Biking
    • Community Features \ CommunityFeatures \ Curbs
    • Community Features \ CommunityFeatures \ Park
    • Community Features \ CommunityFeatures \ Sidewalks
    • Community Features \ CommunityFeatures \ Street Lights
    • CommunityFeatures \ Biking
    • CommunityFeatures \ Curbs
    • CommunityFeatures \ Park
    • CommunityFeatures \ Sidewalks
    • CommunityFeatures \ Street Lights
    • Condition \ PropertyCondition \ Turnkey
    • DoorFeatures \ Panel Doors
    • DoorFeatures \ Sliding Doors
    • Electric \ Electricity - On Property
    • Elementary School: Hicks Canyon
    • ElevationUnits \ Feet
    • ExteriorFeatures \ Rain Gutters
    • Flooring \ Flooring \ Tile
    • Flooring \ Flooring \ Wood
    • FoundationDetails \ Slab
    • Furnished \ Unfurnished
    • Heating and Cooling \ Cooling \ Central Air
    • Heating and Cooling \ Heating \ Central
    • Heating system: Forced Air
    • Heating: Electric
    • Heating: Gas
    • High School: Beckman
    • InteriorFeatures \ Built-in Features
    • InteriorFeatures \ Granite Counters
    • InteriorFeatures \ High Ceilings
    • InteriorFeatures \ Open Floorplan
    • InteriorFeatures \ Pantry
    • InteriorFeatures \ Recessed Lighting
    • InteriorFeatures \ Storage
    • InteriorFeatures \ Unfurnished
    • Kitchen \ RoomKitchenFeatures \ Built-in Trash/Recycling
    • Kitchen \ RoomKitchenFeatures \ Butler's Pantry
    • Kitchen \ RoomKitchenFeatures \ Granite Counters
    • Kitchen \ RoomKitchenFeatures \ Kitchen Island
    • Kitchen \ RoomKitchenFeatures \ Kitchen Open to Family Room
    • Kitchen \ RoomKitchenFeatures \ Pots & Pan Drawers
    • Kitchen \ RoomKitchenFeatures \ Walk-In Pantry
    • Laundry: In Unit
    • LaundryFeatures \ Gas Dryer Hookup
    • LaundryFeatures \ Individual Room
    • LaundryFeatures \ Inside
    • LaundryFeatures \ Upper Level
    • LaundryFeatures \ Washer Hookup
    • LeaseTerm \ 12 Months
    • Levels \ Two
    • LivingAreaUnits \ Square Feet
    • LivingRoom
    • Lot \ LotFeatures \ Front Yard
    • Lot \ LotFeatures \ Landscaped
    • Lot \ LotFeatures \ Yard
    • Lot \ LotSizeSource \ Estimated
    • LotFeatures \ Front Yard
    • LotFeatures \ Landscaped
    • LotFeatures \ Yard
    • LotSizeSource \ Estimated
    • MLS Listing ID: OC20261863
    • MLS Name: CRMLS ZDD (CRMLS ZDD)
    • MLSAreaMajor \ NK - Northpark
    • Materials \ FoundationDetails \ Slab
    • Materials \ Roof \ Tile
    • Middle School: Orchard Hills
    • Other Building Features \ CommonWalls \ No Common Walls
    • Other Building Features \ PetsAllowed \ Call
    • Other Exterior Features \ ExteriorFeatures \ Rain Gutters
    • Other Interior Features \ Appliances \ Water Line to Refrigerator
    • Other Interior Features \ DoorFeatures \ Panel Doors
    • Other Interior Features \ DoorFeatures \ Sliding Doors
    • Other Interior Features \ FireplaceFeatures \ Family Room
    • Other Interior Features \ InteriorFeatures \ Built-in Features
    • Other Interior Features \ InteriorFeatures \ Ceiling Fan(s)
    • Other Interior Features \ InteriorFeatures \ Granite Counters
    • Other Interior Features \ InteriorFeatures \ High Ceilings
    • Other Interior Features \ InteriorFeatures \ Open Floorplan
    • Other Interior Features \ InteriorFeatures \ Pantry
    • Other Interior Features \ InteriorFeatures \ Recessed Lighting
    • Other Interior Features \ InteriorFeatures \ Storage
    • Other Interior Features \ InteriorFeatures \ Unfurnished
    • Other Interior Features \ InteriorFeatures \ Wired for Sound
    • Other Interior Features \ WindowFeatures \ Double Pane Windows
    • Other Interior Features \ WindowFeatures \ Plantation Shutters
    • Other Interior Features \ WindowFeatures \ Screens
    • Other Interior Features \ WindowFeatures \ Shutters
    • Other Rooms \ EatingArea \ Breakfast Nook
    • Other Rooms \ EatingArea \ Dining Room
    • Other Rooms \ RoomType \ All Bedrooms Up
    • Other Rooms \ RoomType \ Den
    • Other Rooms \ RoomType \ Entry
    • Other Rooms \ RoomType \ Family Room
    • Other Rooms \ RoomType \ Foyer
    • Other Rooms \ RoomType \ Great Room
    • Other Rooms \ RoomType \ Kitchen
    • Other Rooms \ RoomType \ Laundry
    • Other Rooms \ RoomType \ Living Room
    • Other Rooms \ RoomType \ Master Bathroom
    • Other Rooms \ RoomType \ Master Bedroom
    • Other Rooms \ RoomType \ Master Suite
    • Other Rooms \ RoomType \ Separate Family Room
    • Other Rooms \ RoomType \ Walk-In Closet
    • Other Rooms \ RoomType \ Walk-In Pantry
    • Other \ Furnished \ Unfurnished
    • Other \ LaundryFeatures \ Dryer Included
    • Other \ LaundryFeatures \ Gas Dryer Hookup
    • Other \ LaundryFeatures \ Individual Room
    • Other \ LaundryFeatures \ Inside
    • Other \ LaundryFeatures \ Upper Level
    • Other \ LaundryFeatures \ Washer Hookup
    • Other \ LaundryFeatures \ Washer Included
    • Other \ LivingAreaUnits \ Square Feet
    • Other \ MLSAreaMajor \ NK - Northpark
    • Other \ ParcelNumber \ 53087142
    • Other \ SpecialListingConditions \ Standard
    • ParcelNumber \ 53087142
    • Parking \ AttachedGarageYN \ 1
    • Parking \ ParkingFeatures \ Concrete
    • Parking \ ParkingFeatures \ Direct Garage Access
    • Parking \ ParkingFeatures \ Driveway
    • Parking \ ParkingFeatures \ Garage
    • Parking \ ParkingFeatures \ Garage Door Opener
    • Parking \ ParkingFeatures \ Oversized
    • Parking \ ParkingFeatures \ Side by Side
    • ParkingFeatures \ Concrete
    • ParkingFeatures \ Direct Garage Access
    • ParkingFeatures \ Driveway
    • ParkingFeatures \ Garage
    • ParkingFeatures \ Garage Door Opener
    • ParkingFeatures \ Oversized
    • ParkingFeatures \ Side by Side
    • Patio \ PatioAndPorchFeatures \ Covered
    • Patio \ PatioAndPorchFeatures \ Patio
    • PetsAllowed \ Call
    • PoolFeatures \ Community
    • PropertyCondition \ Turnkey
    • PropertyType \ Residential Lease
    • RoadSurfaceType \ Maintained
    • RoadSurfaceType \ Paved
    • RoomBathroomFeatures \ Bathtub
    • RoomBathroomFeatures \ Double Sinks In Master Bath
    • RoomBathroomFeatures \ Double sinks in bath(s)
    • RoomBathroomFeatures \ Exhaust fan(s)
    • RoomBathroomFeatures \ Separate tub and shower
    • RoomBathroomFeatures \ Shower
    • RoomBathroomFeatures \ Shower in Tub
    • RoomBathroomFeatures \ Tile Counters
    • RoomBathroomFeatures \ Vanity area
    • RoomBathroomFeatures \ Walk-in shower
    • RoomKitchenFeatures \ Built-in Trash\Recycling
    • RoomKitchenFeatures \ Granite Counters
    • RoomKitchenFeatures \ Kitchen Island
    • RoomKitchenFeatures \ Pots & Pan Drawers
    • RoomType \ All Bedrooms Up
    • RoomType \ Den
    • RoomType \ Entry
    • RoomType \ Foyer
    • RoomType \ Great Room
    • RoomType \ Kitchen
    • RoomType \ Laundry
    • RoomType \ Master Bedroom
    • RoomType \ Master Suite
    • School District: Tustin Unified
    • Senior Living \ SeniorCommunityYN \ 0
    • SeniorCommunityYN \ 0
    • Sewer \ Public Sewer
    • Size \ BelowGradeFinishedAreaUnits \ Square Feet
    • Size \ ElevationUnits \ Feet
    • Size \ Levels \ Two
    • SpaFeatures \ Association
    • SpaFeatures \ Community
    • SpecialListingConditions \ Standard
    • StandardStatus \ Active
    • StructureType \ House
    • TaxTractNumber \ 15973
    • Taxes \ TaxTractNumber \ 15973
    • Transportation \ RoadSurfaceType \ Maintained
    • Transportation \ RoadSurfaceType \ Paved
    • Type and Style \ PropertyType \ Residential Lease
    • Utilities \ Electric \ Electricity - On Property
    • Utilities \ Phone Available
    • Utilities \ Sewer Connected
    • Utilities \ Sewer \ Public Sewer
    • Utilities \ Underground Utilities
    • Utilities \ Utilities \ Cable Connected
    • Utilities \ Utilities \ Electricity Connected
    • Utilities \ Utilities \ Natural Gas Connected
    • Utilities \ Utilities \ Phone Available
    • Utilities \ Utilities \ Sewer Connected
    • Utilities \ Utilities \ Underground Utilities
    • Utilities \ Utilities \ Water Connected
    • Utilities \ Water Connected
    • Utilities \ WaterSource \ Public
    • View Type \ View \ Peek-A-Boo
    • View \ Peek-A-Boo
    • Water \ PoolFeatures \ Association
    • Water \ PoolFeatures \ Community
    • Water \ SpaFeatures \ Association
    • Water \ SpaFeatures \ Community
    • WaterSource \ Public
    • WindowFeatures \ Plantation Shutters
    • WindowFeatures \ Screens
    • WindowFeatures \ Shutters
    • Yard \ Fencing \ Block

    Price history

    DateEventPrice
    1/30/2021Listing removed--
    Source: Zillow Rental Network_1 Report a problem
    12/23/2020Listed for rent$4,400+2.3%$2/sqft
    Source: Keller Williams Realty Irvine #OC20261863 Report a problem
    7/25/2019Listing removed$4,300$2/sqft
    Source: Keller Williams Realty Irvine #OC19133976 Report a problem
    6/8/2019Listed for rent$4,300$2/sqft
    Source: Keller Williams Realty Irvine #OC19133976 Report a problem
    6/30/2018Listing removed$4,300$2/sqft
    Source: Owner Report a problem
    6/20/2018Price change$4,300-4.4%$2/sqft
    Source: Owner Report a problem
    6/9/2018Price change$4,500-4.3%$2/sqft
    Source: Kumar Jain, Broker #OC18128718 Report a problem
    6/2/2018Listed for rent$4,700$2/sqft
    Source: Owner #OC18128718 Report a problem
    2/15/2013Sold$865,000-0.5%$338/sqft
    Source: Public Record Report a problem
    1/8/2013Price change$869,000-0.1%$340/sqft
    Source: Coldwell Banker Best Realty #P844868 Report a problem
    9/20/2012Price change$869,900-2.2%$340/sqft
    Source: Coldwell Banker Best Realty #P835522 Report a problem
    4/6/2012Listed for sale$889,900+0.6%$348/sqft
    Source: Coldwell Banker Best Realty #P817694 Report a problem
    6/24/2010Sold$885,000+4.1%$346/sqft
    Source: Public Record Report a problem
    4/29/2010Listed for sale$849,900+9.4%$332/sqft
    Source: Spartan Properties #P731921 Report a problem
    1/4/2010Sold$776,700-24.6%$304/sqft
    Source: Public Record Report a problem
    6/22/2005Sold$1,030,000$403/sqft
    Source: Public Record Report a problem

    Public tax history

    YearProperty taxesTax assessment
    2025$12,874 +4.4%$1,065,180 +2%
    2024$12,334 +1.7%$1,044,295 +2%
    2023$12,132 +1.9%$1,023,819 +2%
    2022$11,904 -10.6%$1,003,745 +2%
    2021$13,315 +0.8%$984,064 +1%
    2020$13,215 $973,974 +2%
    2019$13,215 +2.1%$954,877 +2%
    2018$12,938 +4.9%$936,154 +2%
    2017$12,338 $917,799 +2%
    2016$12,338 +1.7%$899,803 +1.5%
    2015$12,128 +2.2%$886,288 +2%
    2014$11,864 $868,927 -6.3%
    2013-- $927,686 +4%
    2012-- $891,664
    2011-- $891,664 +1.4%
    2010-- $879,000
    2009-- $879,000 -19.6%
    2008-- $1,093,044 +2%
    2007-- $1,071,612 +2%
    2006-- $1,050,600 +88.8%
    2005-- $556,406 +2%
    2004-- $545,497 +1.9%
    2003-- $535,500 +16%
    2002-- $461,798

    Find assessor info on the county website

    Neighborhood: Lower Peters Canyon

    Nearby schools

    GreatSchools rating
    Schools provided by the listing agent
    • Elementary: HICKS CANYON
    • Middle: PIONEER
    • High: BECKMAN
    • District: Tustin Unified

    Source: The MLS. This data may not be complete. We recommend contacting the local school district to confirm school assignments for this home.

    Get a cash offer in 3 minutes
    Find out how much your home could sell for in as little as 3 minutes with a no-obligation cash offer.
    Estimated market value
    $2,023,700
    Get a cash offer in 3 minutes
    Find out how much your home could sell for in as little as 3 minutes with a no-obligation cash offer.
    Estimated market value
    $2,023,700