Don't let this one get away! BEST DEAL IN AUSTIN RIDGE! *** VA Assumable 2.25% loan opportunity for qualified buyers!. More information available upon request. Austin Ridge offers residents a wealth of amenities including a community pool, clubhouse, tennis courts, playgrounds, and scenic walking trails. The neighborhood features sidewalks throughout, creating a welcoming and walkable environment perfect for families and outdoor enthusiasts. Nestled in the sought-after Austin Ridge neighborhood on a serene cul-de-sac, this breathtaking 5-bedroom, 3.5-bath home masterfully combines timeless elegance with modern practicality. Lovingly maintained and thoughtfully updated, it features gleaming hardwood floors, a dedicated main-level office perfect for work or study, and an array of contemporary upgrades. The heart of the home is the dramatic two-story family room, anchored by a cozy fireplace and bathed in natural light—a space perfect for relaxation and lively gatherings. The chef’s kitchen is a culinary dream, showcasing a custom island, a striking backsplash, and brand-new appliances (2025), all designed with both style and functionality in mind. Escape to the luxurious primary suite, a true retreat with a vaulted ceiling, fully remodeled spa-like bath, and a spacious walk-in closet. The upper level also offers generously sized secondary bedrooms and the added convenience of an upstairs laundry. Modernized light fixtures and motorized great room blinds on the second floor add a touch of sophistication throughout. The fully finished lower level is a versatile sanctuary, complete with a family room, kitchenette, bonus room, and full bath—ideal for guests or multigenerational living. Outdoors, the fenced backyard is a private oasis, perfect for entertaining, gardening, or simply relaxing under the stars. With a new HVAC system (2025), a 2-year-old water heater, and proximity to premier shopping, commuter routes, and top-rated schools, this home offers the perfect blend of charm, convenience, and peace of mind. Welcome home to a lifestyle where every detail has been carefully curated to inspire.
Sold for $627,000
$627,000
6 Vineyard Ct, Stafford, VA 22554
4beds
3,716sqft
Single Family Residence
Built in 2000
0.26 Acres Lot
$627,600 Zestimate®
$169/sqft
$3,812 Estimated rent
Home value
$627,600
$584,000 - $678,000
$3,812/mo
Zestimate® history
Owner options
List your home for rent
$3,812/mo
Rent Zestimate®
Find your next renter with Zillow Rental Manager. Plus, with online applications, you can quickly screen prospective tenants – for free.
$3,812/mo
Rent Zestimate®
Refinance and save
$3,828/mo
Est. payment
Refinancing to a lower rate could help reduce your monthly payments and save thousands over the life of the loan.
$3,828/mo
Est. payment
Explore your selling options
Work with a Zillow partner agent
Leverage their expertise and Zillow's premium Showcase listings to get your home seen by more buyers.
Get startedList with your own agent
Get your home in front of millions of buyers by listing it on Zillow.
Learn how to do itSell it yourself
Take full control of how buyers see your home on Zillow by listing For Sale by Owner (FSBO).
List your homeWhat's special
Modernized light fixturesCozy fireplaceFully finished lower levelFenced backyardPrivate oasisDedicated main-level officeMotorized great room blinds
Zillow last checked:
Listing updated:
Listed by:
Jon Snow 540-809-2298,
Warsaw Realty,
Co-Listing Agent: Thomas Whitmore Snow 540-809-7659,
Warsaw Realty
Bought with:
Angelo Alfaro, 0225255576
KW Metro Center
Source: Bright MLS,MLS#: VAST2037490
Facts & features
Interior
Bedrooms & bathrooms
- Bedrooms: 4
- Bathrooms: 4
- Full bathrooms: 3
- 1/2 bathrooms: 1
- Main level bathrooms: 1
Rooms
- Room types: Living Room, Dining Room, Primary Bedroom, Bedroom 2, Bedroom 3, Bedroom 4, Kitchen, Family Room, Foyer, Laundry, Office, Bathroom 2, Bathroom 3, Bonus Room, Primary Bathroom
Primary bedroom
- Features: Cathedral/Vaulted Ceiling, Ceiling Fan(s), Flooring - HardWood
- Level: Upper
- Area: 260 Square Feet
- Dimensions: 20 x 13
Bedroom 2
- Features: Flooring - Carpet
- Level: Upper
- Area: 143 Square Feet
- Dimensions: 13 x 11
Bedroom 3
- Features: Flooring - Carpet
- Level: Upper
- Area: 143 Square Feet
- Dimensions: 13 x 11
Bedroom 4
- Features: Flooring - HardWood
- Level: Upper
- Area: 156 Square Feet
- Dimensions: 13 x 12
Primary bathroom
- Features: Countertop(s) - Solid Surface, Double Sink, Flooring - Tile/Brick
- Level: Upper
Bathroom 2
- Features: Flooring - Tile/Brick
- Level: Upper
Bathroom 3
- Level: Lower
Bonus room
- Level: Lower
Dining room
- Features: Crown Molding, Flooring - HardWood
- Level: Main
- Area: 180 Square Feet
- Dimensions: 15 x 12
Family room
- Features: Cathedral/Vaulted Ceiling, Fireplace - Gas, Flooring - Tile/Brick
- Level: Main
- Area: 270 Square Feet
- Dimensions: 18 x 15
Family room
- Features: Flooring - Laminated
- Level: Lower
- Area: 252 Square Feet
- Dimensions: 18 x 14
Foyer
- Features: Flooring - HardWood
- Level: Main
Kitchen
- Features: Granite Counters, Dining Area, Flooring - HardWood, Kitchen Island, Eat-in Kitchen, Kitchen - Gas Cooking, Pantry
- Level: Main
- Area: 255 Square Feet
- Dimensions: 17 x 15
Laundry
- Level: Upper
Living room
- Features: Crown Molding, Flooring - HardWood
- Level: Main
- Area: 180 Square Feet
- Dimensions: 15 x 12
Office
- Level: Main
Heating
- Central, Forced Air, Electric, Natural Gas
Cooling
- None, Electric
Appliances
- Included: Gas Water Heater
- Laundry: Upper Level, Laundry Room
Features
- Ceiling Fan(s), Crown Molding, Family Room Off Kitchen, Open Floorplan, Kitchen Island, Eat-in Kitchen, Kitchenette, Pantry, Walk-In Closet(s), 2 Story Ceilings, 9'+ Ceilings, Vaulted Ceiling(s)
- Flooring: Carpet, Wood
- Basement: Connecting Stairway,Finished,Interior Entry,Exterior Entry,Rear Entrance,Walk-Out Access,Windows
- Number of fireplaces: 1
- Fireplace features: Mantel(s), Gas/Propane
Interior area
- Total structure area: 3,716
- Total interior livable area: 3,716 sqft
- Finished area above ground: 2,490
- Finished area below ground: 1,226
Property
Parking
- Total spaces: 2
- Parking features: Garage Faces Front, Garage Door Opener, Inside Entrance, Attached, Driveway, On Street
- Attached garage spaces: 2
- Has uncovered spaces: Yes
Accessibility
- Accessibility features: None
Features
- Levels: Three
- Stories: 3
- Patio & porch: Deck
- Pool features: Community
- Fencing: Back Yard
Lot
- Size: 0.26 Acres
- Features: Cleared, Cul-De-Sac, Front Yard, Open Lot, Rear Yard
Details
- Additional structures: Above Grade, Below Grade
- Parcel number: 29C 4B 339
- Zoning: PD1
- Special conditions: Standard
Construction
Type & style
- Home type: SingleFamily
- Architectural style: Colonial
- Property subtype: Single Family Residence
Materials
- Vinyl Siding
- Foundation: Permanent
Condition
- Very Good
- New construction: No
- Year built: 2000
Utilities & green energy
- Sewer: Public Sewer
- Water: Public
Community & HOA
Community
- Security: Main Entrance Lock, Security System
- Subdivision: Austin Ridge
HOA
- Has HOA: Yes
- Amenities included: Pool
- HOA fee: $89 monthly
- HOA name: LANDMARC
Location
- Region: Stafford
Financial & listing details
- Price per square foot: $169/sqft
- Tax assessed value: $516,000
- Annual tax amount: $4,679
- Date on market: 4/28/2025
- Listing agreement: Exclusive Right To Sell
- Listing terms: Assumable,Conventional,FHA,USDA Loan,VA Loan,Cash
- Ownership: Fee Simple
Price history
| Date | Event | Price |
|---|---|---|
| 7/1/2025 | Sold | $627,000-2%$169/sqft |
Source:  Bright MLS #VAST2037490 Report a problem Bright MLS #VAST2037490 Report a problem | ||
| 6/3/2025 | Contingent | $639,900$172/sqft |
Source: Bright MLS #VAST2037490 Report a problem | ||
| 5/22/2025 | Price change | $639,900-3%$172/sqft |
Source: Bright MLS #VAST2037490 Report a problem | ||
| 4/28/2025 | Listed for sale | $659,900+55.3%$178/sqft |
Source: Bright MLS #VAST2037490 Report a problem | ||
| 7/17/2019 | Sold | $425,000-3.2%$114/sqft |
Source: Public Record Report a problem | ||
| 7/11/2019 | Pending sale | $439,000$118/sqft |
Source: CENTURY 21 New Millennium #VAST209814 Report a problem | ||
| 5/31/2019 | Price change | $439,000-1.3%$118/sqft |
Source: CENTURY 21 New Millennium #VAST209814 Report a problem | ||
| 5/16/2019 | Price change | $445,000-3.1%$120/sqft |
Source: CENTURY 21 New Millennium #VAST209814 Report a problem | ||
| 4/25/2019 | Listed for sale | $459,000+8%$124/sqft |
Source: Century 21 New Millennium #VAST209814 Report a problem | ||
| 7/28/2017 | Sold | $424,900$114/sqft |
Source: Public Record Report a problem | ||
| 6/9/2017 | Pending sale | $424,900$114/sqft |
Source: Coldwell Banker Elite #ST9931620 Report a problem | ||
| 5/30/2017 | Price change | $424,900-2.3%$114/sqft |
Source: Coldwell Banker Elite #ST9931620 Report a problem | ||
| 5/5/2017 | Listed for sale | $434,900-17.6%$117/sqft |
Source: Coldwell Banker Elite #ST9931620 Report a problem | ||
| 2/21/2007 | Sold | $527,500+38.9%$142/sqft |
Source: Public Record Report a problem | ||
| 11/12/2003 | Sold | $379,900+69.9%$102/sqft |
Source: Public Record Report a problem | ||
| 5/1/2000 | Sold | $223,558$60/sqft |
Source: Public Record Report a problem | ||
Public tax history
| Year | Property taxes | Tax assessment |
|---|---|---|
| 2025 | $4,766 +3.4% | $516,000 |
| 2024 | $4,611 +6.6% | $516,000 +7% |
| 2023 | $4,327 +5.6% | $482,100 |
| 2022 | $4,098 +11.8% | $482,100 +27.6% |
| 2021 | $3,665 | $377,800 |
| 2020 | $3,665 -0.2% | $377,800 +3.9% |
| 2019 | $3,671 +2% | $363,500 |
| 2018 | $3,599 | $363,500 +1.6% |
| 2017 | $3,599 +1.6% | $357,900 |
| 2016 | $3,543 | $357,900 +1.1% |
| 2015 | -- | $353,900 |
| 2014 | -- | $353,900 +3% |
| 2013 | -- | $343,600 |
| 2012 | -- | $343,600 -0.5% |
| 2011 | -- | $345,300 |
| 2010 | -- | $345,300 -22% |
| 2009 | -- | $442,900 |
| 2008 | -- | $442,900 -15.9% |
| 2006 | -- | $526,400 |
| 2005 | -- | $526,400 +70.4% |
| 2004 | -- | $309,000 +24% |
| 2003 | -- | $249,100 |
| 2002 | -- | $249,100 +23.3% |
| 2001 | -- | $202,100 +405.3% |
| 2000 | -- | $40,000 |
Find assessor info on the county website
Neighborhood: 22554
Nearby homes
- $658,5004 bd4 ba3.4k sqft8 Vineyard Ct, Stafford, VA 22554Off Market
- $692,9004 bd3 ba2.6k sqft4 Vineyard Ct, Stafford, VA 22554Off Market
- $576,3004 bd3 ba2.2k sqft49 Lafayette St, Stafford, VA 22554Off Market
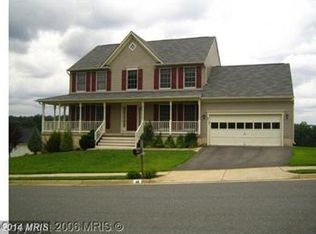
- $630,6005 bd4 ba3.2k sqft51 Lafayette St, Stafford, VA 22554Off Market
- $623,2004 bd2 ba2.5k sqft10 Vineyard Ct, Stafford, VA 22554Off Market
- $657,9004 bd3 ba2.4k sqft5 Vineyard Ct, Stafford, VA 22554Off Market
- $660,1004 bd3 ba2.5k sqft7 Vineyard Ct, Stafford, VA 22554Off Market
- $639,7004 bd3 ba2.4k sqft2 Vineyard Ct, Stafford, VA 22554Off Market
Nearby schools
GreatSchools rating
- 5/10Anthony Burns Elementary SchoolGrades: K-5Distance: 0.6 mi
- 8/10Rodney E. Thompson Middle SchoolGrades: 6-8Distance: 2.4 mi
- 5/10Colonial Forge High SchoolGrades: 9-12Distance: 2 mi
Schools provided by the listing agent
- High: Colonial Forge
- District: Stafford County Public Schools
Source: Bright MLS. This data may not be complete. We recommend contacting the local school district to confirm school assignments for this home.
Get a cash offer in 3 minutes
Find out how much your home could sell for in as little as 3 minutes with a no-obligation cash offer.
Estimated market value
$627,600
Get a cash offer in 3 minutes
Find out how much your home could sell for in as little as 3 minutes with a no-obligation cash offer.
Estimated market value
$627,600
- Virginia
- Stafford County
- Stafford
- 22554
- 6 Vineyard Ct
Nearby cities
Nearby neighborhoods
Nearby zip codes
Other Stafford Topics
