Skip main navigation
Pending
  • $729,900

    6 Virginia Avenue, Hazlet, NJ 07730

    3beds
    1,889sqft
    : 
    Loading
    Get pre-qualified
    Single Family Residence
    Built in 1959
    7,405 Square Feet Lot
    $793,700 Zestimate®
    $386/sqft
    $-- HOA

    What's special

    Gas fireplacePartially finished basementNewer central acBuilt-in full-house generatorEastern exposureHot water heaterOpen floor plan
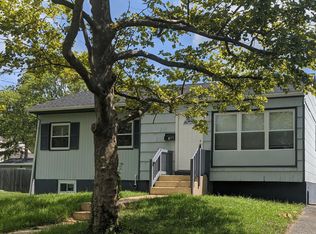
    Welcome to Hazlet, a highly desirable Monmouth County town that perfectly balances suburban tranquility with ultimate commuter convenience! This spacious 3BR/3Bath home offers an open floor plan with lots of storage, primary suite on main level and additional room to spread out in the partially finished basement with Gas Fireplace and third full bath. You will love waking up in the morning to the sun rising with eastern exposure and sit outside in the evening to watch the sun set to the west. Peace of mind comes with top-tier, high-value mechanical upgrades, including a newer Central AC, Furnace, Hot Water Heater, and a built-in full-house generator to keep you entirely worry-free. Located in the heart of Hazlet, this home is nestled within a vibrant neighborhood close to top-rated local schools, minutes from NJ Transit station and major highways for a seamless NYC commute, and less than 15 minutes from the beautiful Jersey Shore. You also have the Hazlet Swim & Tennis Club nearby! Enjoy everyday convenience, with an endless selection of shopping, dining, and amenities just moments away along nearby Routes 35 & 36!
    34 days
    |
    351
    |
    15
    |

    Likely to sell faster than

    Zillow last checked:

    Listing updated:

    Listed by:

    Pamela Carolan 201-421-8084,

    Coldwell Banker Realty

    Source: MoreMLS,MLS#: 22616564MLS Logo

      Facts & features

      Interior

      Bedrooms & bathrooms
      • Bedrooms: 3
      • Bathrooms: 3
      • Full bathrooms: 3
      Heating
      • Natural Gas, Forced Air
      Cooling
      • Central Air
      Features
      • Flooring: Ceramic Tile, Wood
      • Windows: Storm Window(s)
      • Basement: Full,Heated,Partially Finished,Walk-Out Access
      • Attic: Attic
      • Number of fireplaces: 1
      Interior area
      • Total structure area: 1,889
      • Total interior livable area: 1,889 sqft

      Property

      Parking
      • Total spaces: 1
      • Parking features: See Remarks, Other, Concrete, Driveway, Off Street, On Street
      • Attached garage spaces: 1
      • Has uncovered spaces: Yes
      Features
      • Stories: 2
      • Exterior features: Storage, Lighting
      • Fencing: Fenced Area
      Lot
      • Size: 7,405 Square Feet
      • Dimensions: 75 x 100
      • Features: Oversized
      • Topography: Level
      Details
      • Parcel number: 1800117000000006
      • Zoning description: Neighborhood

      Construction

      Type & style
      • Home type: SingleFamily
      • Architectural style: Cape Cod
      • Property subtype: Single Family Residence
      Condition
      • New construction: No
      • Year built: 1959

      Utilities & green energy

      • Sewer: Public Sewer

      Community & HOA

      Community
      • Subdivision: None
      HOA
      • Has HOA: No
      Location
      • Region: Hazlet

      Financial & listing details

      • Price per square foot: $386/sqft
      • Tax assessed value: $583,200
      • Annual tax amount: $11,629
      • Date on market: 6/3/2026
      • Inclusions: Outdoor Lighting, Water Purifier, Washer, Window Treatments, Timer Thermostat, Blinds/Shades, Ceiling Fan(s), Dishwasher, Dryer, Double Oven, Light Fixtures, Microwave, Stove, Refrigerator, Screens, Attic Fan, Garage Door Opener, Gas Cooking, Generator
      • Exclusions: Arlo Security Cameras

        Estimated market value

        $793,700

        $754,000 - $833,000

        $4,340/mo

        Price history

        DateEventPrice
        6/12/2026Pending sale$729,900$386/sqft
        Source: MoreMLS #22616564 Report a problem
        6/3/2026Listed for sale$729,900+125.6%$386/sqft
        Source: MoreMLS #22616564 Report a problem
        8/19/2013Sold$323,500-1.9%$171/sqft
        Source: MoreMLS #21317622 Report a problem
        8/10/2013Listed for sale$329,900$175/sqft
        Source: Better Homes Realty #1317622 Report a problem
        6/20/2013Listing removed$329,900$175/sqft
        Source: Better Homes Realty #21317622 Report a problem
        5/22/2013Listed for sale$329,900-5.7%$175/sqft
        Source: Better Homes Realty #21317622 Report a problem
        11/17/2011Listing removed$349,900$185/sqft
        Source: Better Homes Realty #21101650 Report a problem
        2/24/2011Price change$349,9000%$185/sqft
        Source: Better Homes Realty #21101650 Report a problem
        2/17/2011Price change$349,950+0%$185/sqft
        Source: Better Homes Realty #21101650 Report a problem
        1/18/2011Listed for sale$349,900+133.3%$185/sqft
        Source: Better Homes Realty #21101650 Report a problem
        10/25/1999Sold$150,000$79/sqft
        Source: Public Record Report a problem

        Public tax history

        YearProperty taxesTax assessment
        2025$11,886 +10.5%$583,200 +10.5%
        2024$10,752 -0.9%$527,600 +3.9%
        2023$10,847 +3.2%$507,600 +17.2%
        2022$10,509 +4.5%$433,200 +10.5%
        2021$10,052 +4.5%$391,900 +2.4%
        2020$9,621 +2.8%$382,900 +4.4%
        2019$9,355 $366,800 +3.7%
        2018$9,355 +7.4%$353,700 +5.7%
        2017$8,711 +0.3%$334,700 +1.2%
        2016$8,683 +8%$330,600 +0.1%
        2015$8,039 +1%$330,400 +15.2%
        2014$7,961 -1.1%$286,900
        2013$8,051 +1.4%$286,900 -14.6%
        2012$7,936 +3.3%$336,000
        2011$7,681 +4.5%$336,000
        2010$7,348 +13.6%$336,000
        2009$6,466 $336,000 +149.6%
        2008-- $134,600
        2007-- $134,600
        2006-- $134,600
        2005-- $134,600
        2003-- $134,600
        2002-- $134,600
        2001-- $134,600

        Find assessor info on the county website

        Monthly payment

        Est. payment

        Payment breakdown

        Explore the cost of this home by adjusting the details. Changes won't be saved.
        All calculations are estimates and provided by Zillow, Inc. for informational purposes only. Actual amounts may vary.
        HOA fees may include property taxes on listings classified as Co-Ops. Contact the listing agent and/or owner for fee details.
        Mortgage interest rates are dependent on a number of factors, including credit score, down payment, and repayment length. Interest rate data provided by Zillow Group Marketplace, Inc. as of 1/1/1970 from various mortgage lenders with which we have lead or other similar arrangements; the Estimated Payment is an average of those rates.
        See how much you could borrow to make a competitive offer.

        Climate risks

        Neighborhood: North Centerville

        Getting around

        58 / 100
        Somewhat Walkable
        43 / 100
        Somewhat Bikeable

        Nearby schools

        GreatSchools rating
        Schools provided by the listing agent
        • Elementary: Middle Road
        • Middle: Hazlet Middle
        • High: Raritan

        Source: MoreMLS. This data may not be complete. We recommend contacting the local school district to confirm school assignments for this home.

        A local agent can set up tours, give advice and negotiate with sellers.

        A local lender can help you make sure your offer is ready when you are.

        Browse local experts

        Similar homes

        Skip to the end of the carouselSkip to the beginning of the carousel