Skip main navigation
Closed
  • $10,200,000

    6 Vista Crescent Ct, Henderson, NV 89012

    5beds
    8,438sqft
    Single Family Residence
    Built in 2021
    0.75 Acres Lot
    $9,878,400 Zestimate®
    $1,209/sqft
    $-- Estimated rent

    Home value

    $9,878,400

    $9.38M - $10.37M

    Not available

    Zestimate® history
    Loading
    Loading...

    Owner options

    List your home for rent

    Find your next renter with Zillow Rental Manager. Plus, with online applications, you can quickly screen prospective tenants – for free.

    Learn more
    Refinance and save

    $48,287/mo

    Est. payment

    Refinancing to a lower rate could help reduce your monthly payments and save thousands over the life of the loan.

    See today's rates

    $48,287/mo

    Est. payment

    Explore your selling options

    Work with a Zillow partner agent

    Leverage their expertise and Zillow's premium Showcase listings to get your home seen by more buyers.

    Get started

    List with your own agent

    Get your home in front of millions of buyers by listing it on Zillow.

    Learn how to do it

    Sell it yourself

    Take full control of how buyers see your home on Zillow by listing For Sale by Owner (FSBO).

    List your home

    What's special

    Striking architectureRefined craftsmanshipExpansive terracesSpa-inspired bathWalls of glassSpectacular two-story primary suiteGenerous custom wardrobes
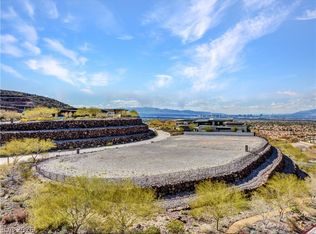
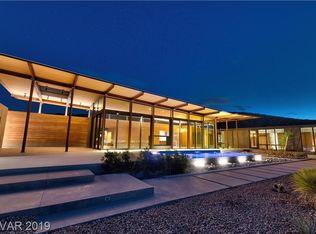
    An Extraordinarу Cοntеmporarу Eѕtate Above the Lаs Vеgas Valley Set within the prestigious guard-gated community of Ascaya, this exceptional contemporary estate captures sweeping views of the Las Vegas Valley, surrounding mountains, and the iconic Las Vegas Strip beyond. Thoughtfully designed to embrace its elevated setting, the residence blends striking architecture, refined craftsmanship, and seamless indoor-outdoor living to create a home that is both impressive and remarkably comfortable. Light-filled living spaces flow effortlessly through walls of glass to expansive terraces, a resort-inspired infinity-edge pool and spa, and multiple outdoor entertaining areas designed for both intimate gatherings and grand-scale events. At the heart of the home, the chef's kitchen features premium appliances, custom cabinetry, and generous preparation space, complemented by a fully equipped back kitchen with additional ovens, microwave, sink, and direct access to the walk-in pantry—allowing preparation and cleanup to remain discreet while the main kitchen serves as the centerpiece for entertaining. The spectacular two-story primary suite is a private retreat, offering a spacious sitting area, spa-inspired bath, generous custom wardrobes, and a secluded terrace overlooking the valley. Private guest suites provide exceptional comfort, while a versatile flex room—currently enjoyed as a dedicated music listening room—can easily serve as an executive office, fitness studio, library, media room, or creative space. Throughout the residence, timeless materials and carefully considered details create an atmosphere of understated luxury. More than a remarkable architectural home, this is a rare opportunity to enjoy exceptional privacy, effortless livability, and one of Ascaya's most desirable settings.

    Zillow last checked:

    Listing updated:

    Listed by:

    Ivan G. Sher BS.0046822 702-508-9263,

    IS Luxury

    Bought with:

    Ida Doman, S.0050038

    IS Luxury

    Source: LVR,MLS#: 2752951MLS LogoOriginating MLS: Greater Las Vegas Association of Realtors Inc

    Facts & features

    Interior

    Bedrooms & bathrooms
    • Bedrooms: 5
    • Bathrooms: 6
    • Full bathrooms: 5
    • 1/2 bathrooms: 1
    Primary bedroom
    • Description: Ceiling Light,Custom Closet,Sitting Room,Walk-In Closet(s)
    • Dimensions: 17x18
    Bedroom 2
    • Description: Walk-In Closet(s),With Bath
    • Dimensions: 19x16
    Bedroom 3
    • Description: Walk-In Closet(s),With Bath
    • Dimensions: 16x13
    Bedroom 4
    • Description: Walk-In Closet(s),With Bath
    • Dimensions: 19x16
    Bedroom 5
    • Description: Walk-In Closet(s),With Bath
    • Dimensions: 15x15
    Primary bathroom
    • Description: Double Sink,Separate Shower,Separate Tub,Steam Shower
    • Dimensions: 23x29
    Kitchen
    • Description: Breakfast Bar/Counter,Breakfast Nook/Eating Area,Butler Pantry,Custom Cabinets,Island,Lighting Recessed,Marble/Stone Countertops,Walk-in Pantry
    • Dimensions: 27x22
    Living room
    • Description: Undefined
    • Dimensions: 28x23
    Heating
    • Central, Gas, Multiple Heating Units
    Cooling
    • Central Air, Electric, 2 Units
    Appliances
    • Included: Dryer, Disposal, Gas Range, Microwave, Refrigerator, Wine Refrigerator, Washer
    • Laundry: Cabinets, Gas Dryer Hookup, Main Level, Laundry Room, Sink
    Features
    • BathroomonMainLevel, Bedroom on Main Level, Ceiling Fan(s), Primary Downstairs, Window Treatments
    • Flooring: Hardwood, Marble
    • Windows: Double Pane Windows, Insulated Windows
    • Number of fireplaces: 2
    • Fireplace features: Family Room, Gas, Great Room
    Interior area
    • Total structure area: 8,438
    • Total interior livable area: 8,438 sqft

    Property

    Parking
    • Total spaces: 5
    • Parking features: Attached, Garage, Private
    • Attached garage spaces: 5
    Features
    • Stories: 2
    • Patio & porch: Balcony, Covered, Deck, Patio
    • Exterior features: Built-in Barbecue, Balcony, Barbecue, Deck, Patio, Private Yard, Sprinkler/Irrigation, Water Feature
    • Has private pool: Yes
    • Pool features: Negative Edge, Community
    • Has spa: Yes
    • Fencing: Back Yard,Wrought Iron
    • Has view: Yes
    • View description: Mountain(s), Strip View
    Lot
    • Size: 0.75 Acres
    • Features: 1/4 to 1 Acre Lot, Drip Irrigation/Bubblers, Desert Landscaping, Landscaped, Rocks, Trees
    Details
    • Parcel number: 17833111002
    • Zoning description: Single Family
    • Horse amenities: None

    Construction

    Type & style
    • Home type: SingleFamily
    • Architectural style: Two Story
    • Property subtype: Single Family Residence
    Materials
    • Block, Stucco, Drywall
    • Roof: Flat
    Condition
    • Resale,Very Good Condition
    • Year built: 2021

    Utilities & green energy

    • Electric: Photovoltaics None
    • Sewer: Public Sewer
    • Water: Public
    • Utilities for property: Underground Utilities
    Green energy
    • Energy efficient items: Windows

    Community & HOA

    Community
    • Features: Pool
    • Security: Security System Owned, Fire Sprinkler System
    • Subdivision: Ascaya Fka Crystal Ridge Phase 2
    HOA
    • Has HOA: Yes
    • Amenities included: Basketball Court, Business Center, Clubhouse, Dog Park, Fitness Center, Gated, Barbecue, Playground, Pickleball, Pool, Guard, Security, Tennis Court(s)
    • Services included: Recreation Facilities, Security
    • HOA fee: $1,000 monthly
    • HOA name: Ascaya/Terra West
    • HOA phone: 702-362-6262
    Location
    • Region: Henderson

    Financial & listing details

    • Price per square foot: $1,209/sqft
    • Tax assessed value: $7,669,969
    • Annual tax amount: $71,803
    • Date on market: 2/3/2026
    • Listing agreement: Exclusive Right To Sell
    • Listing terms: Cash,Conventional

    Price history

    DateEventPrice
    9/8/2026Sold$10,200,000-5.1%$1,209/sqft
    Source: LVR #2752951 Report a problem
    8/6/2026Contingent$10,750,000$1,274/sqft
    Source: LVR #2752951 Report a problem
    3/25/2026Price change$10,750,000-4.4%$1,274/sqft
    Source: LVR #2752951 Report a problem
    2/3/2026Listed for sale$11,250,000-3.4%$1,333/sqft
    Source: LVR #2752951 Report a problem
    11/21/2025Listing removed$11,650,000$1,381/sqft
    Source: LVR #2676153 Report a problem
    4/22/2025Listed for sale$11,650,000+1065%$1,381/sqft
    Source: LVR #2676153 Report a problem
    2/13/2019Sold$1,000,000$119/sqft
    Source: Public Record Report a problem

    Public tax history

    YearProperty taxesTax assessment
    2026$73,957 +3%$2,684,489 -0.6%
    2025$71,803 +3%$2,699,790 +3.2%
    2024$69,712 +3%$2,616,524 +10.6%
    2023$67,682 +526.6%$2,365,854 +548.6%
    2022$10,801 +7.1%$364,763 +0%
    2021$10,085 +6.7%$364,589 +3.8%
    2020$9,451 +78.8%$351,203 +0.2%
    2019$5,287 -37%$350,605
    2018$8,386 $350,605 +105.5%
    2017$8,386 $170,625 -40.9%
    2016$8,386 $288,750
    2015-- --
    Find assessor info on the county website

    Neighborhood: MacDonald Ranch

    Nearby schools

    GreatSchools rating
    Schools provided by the listing agent
    • Elementary: Brown, Hannah Marie,Brown, Hannah Marie
    • Middle: Miller Bob
    • High: Foothill

    Source: LVR. This data may not be complete. We recommend contacting the local school district to confirm school assignments for this home.

    Get a cash offer in 3 minutes
    Find out how much your home could sell for in as little as 3 minutes with a no-obligation cash offer.
    Estimated market value
    $9,878,400
    Get a cash offer in 3 minutes
    Find out how much your home could sell for in as little as 3 minutes with a no-obligation cash offer.
    Estimated market value
    $9,878,400