Exceptional flexibility is a hallmark of this well-maintained 5-bedroom, 3.5-bath home. You have so many options w/ the versatile floor plan that accommodates extended family, guests or multi-generational living. Bonus: open floor plans are standard in this 3,600 sf home. The main level offers a kitchen/dining area w/ deck access while the 2nd level has skylights in the open living/family room & primary suite w/a generous bath & private deck. 2 additional bedrooms are on this level, too. A bonus room & laundry facilities are in the LL. A private entrance on the main level w/ 2 bedrooms, fireplaced living room, mini kitchenette, & ¾ bath is ideal for guests or additional family. This “extra” living space could be incorporated into the main house to create an amazing property. More extras: large fenced in yard, storage shed, 3 composite decks, freshly painted interior,2 driveways to only name a few! For loads of living space or a home that meets multiple needs, this is a Must-See!
Sold for $905,000
Zestimate®
$905,000
6 Vista Dr, Danvers, MA 01923
5beds
3,515sqft
Single Family Residence
Built in 1961
10,350 Square Feet Lot
$905,000 Zestimate®
$257/sqft
$5,696 Estimated rent
Home value
$905,000
$842,000 - $977,000
$5,696/mo
Zestimate® history
Owner options
List your home for rent
$5,696/mo
Rent Zestimate®
Find your next renter with Zillow Rental Manager. Plus, with online applications, you can quickly screen prospective tenants – for free.
$5,696/mo
Rent Zestimate®
Refinance and save
$6,051/mo
Est. payment
Refinancing to a lower rate could help reduce your monthly payments and save thousands over the life of the loan.
$6,051/mo
Est. payment
Explore your selling options
Work with a Zillow partner agent
Leverage their expertise and Zillow's premium Showcase listings to get your home seen by more buyers.
Get startedList with your own agent
Get your home in front of millions of buyers by listing it on Zillow.
Learn how to do itSell it yourself
Take full control of how buyers see your home on Zillow by listing For Sale by Owner (FSBO).
List your homeWhat's special
Mini kitchenetteStorage shedVersatile floor planOpen floor plansFreshly painted interiorLarge fenced in yard
Zillow last checked:
Listing updated:
Listed by:
Andrea O'Reilly 617-827-0532,
Keller Williams Realty Evolution 978-887-3995
Bought with:
Jared Mason
Shea Real Estate
Source: MLS PIN,MLS#: 73537246
Facts & features
Interior
Bedrooms & bathrooms
- Bedrooms: 5
- Bathrooms: 4
- Full bathrooms: 3
- 1/2 bathrooms: 1
- Main level bedrooms: 2
Primary bedroom
- Features: Walk-In Closet(s), Flooring - Hardwood
- Level: Second
- Area: 345
- Dimensions: 23 x 15
Bedroom 2
- Features: Closet, Flooring - Hardwood
- Level: Second
- Area: 143
- Dimensions: 13 x 11
Bedroom 3
- Features: Closet, Flooring - Hardwood
- Level: Second
- Area: 143
- Dimensions: 13 x 11
Bedroom 4
- Features: Cedar Closet(s), Flooring - Hardwood
- Level: Main,First
- Area: 121
- Dimensions: 11 x 11
Bedroom 5
- Features: Closet, Flooring - Hardwood
- Level: Main,First
- Area: 121
- Dimensions: 11 x 11
Primary bathroom
- Features: Yes
Bathroom 1
- Features: Bathroom - 3/4
- Level: First
- Area: 48
- Dimensions: 8 x 6
Bathroom 2
- Features: Bathroom - With Tub & Shower
- Level: Second
- Area: 54
- Dimensions: 9 x 6
Bathroom 3
- Features: Bathroom - Full, Bathroom - With Shower Stall, Jacuzzi / Whirlpool Soaking Tub
- Level: Second
- Area: 81
- Dimensions: 9 x 9
Family room
- Features: Flooring - Hardwood
- Level: Second
- Area: 754
- Dimensions: 29 x 26
Kitchen
- Features: Flooring - Stone/Ceramic Tile, Kitchen Island, Stainless Steel Appliances
- Level: Main,First
- Area: 504
- Dimensions: 24 x 21
Heating
- Forced Air, Natural Gas
Cooling
- Central Air
Appliances
- Laundry: Dryer Hookup - Electric, Washer Hookup, Second Floor
Features
- Bathroom, Bonus Room, Kitchen, Living/Dining Rm Combo, Sun Room
- Flooring: Vinyl, Hardwood, Flooring - Vinyl
- Basement: Partially Finished
- Number of fireplaces: 1
Interior area
- Total structure area: 3,515
- Total interior livable area: 3,515 sqft
- Finished area above ground: 3,515
Property
Parking
- Total spaces: 5
- Parking features: Paved Drive
- Uncovered spaces: 5
Features
- Patio & porch: Deck - Composite
- Exterior features: Deck - Composite, Fenced Yard
- Fencing: Fenced
Lot
- Size: 10,350 Square Feet
Details
- Parcel number: M:045 L:116 P:,1878652
- Zoning: R2
Construction
Type & style
- Home type: SingleFamily
- Architectural style: Colonial
- Property subtype: Single Family Residence
Materials
- Foundation: Concrete Perimeter
Condition
- Year built: 1961
Utilities & green energy
- Sewer: Public Sewer
- Water: Public
Community & HOA
Community
- Features: Public Transportation, Shopping, Park, Medical Facility, Highway Access, House of Worship, Public School
HOA
- Has HOA: No
Location
- Region: Danvers
Financial & listing details
- Price per square foot: $257/sqft
- Tax assessed value: $727,300
- Annual tax amount: $7,993
- Date on market: 8/6/2026
Price history
| Date | Event | Price |
|---|---|---|
| 9/17/2026 | Sold | $905,000+8.4%$257/sqft |
Source: MLS PIN #73537246 Report a problem | ||
| 7/29/2026 | Pending sale | $834,900$238/sqft |
Source: MLS PIN #73537246 Report a problem | ||
| 7/15/2026 | Contingent | $834,900$238/sqft |
Source: MLS PIN #73537246 Report a problem | ||
| 6/17/2026 | Listed for sale | $834,900+33.7%$238/sqft |
Source: MLS PIN #73537246 Report a problem | ||
| 9/10/2020 | Sold | $624,500-0.1%$178/sqft |
Source: Public Record Report a problem | ||
| 7/17/2020 | Pending sale | $624,900$178/sqft |
Source: Danvers Real Estate #72667573 Report a problem | ||
| 7/13/2020 | Price change | $624,900-1.4%$178/sqft |
Source: Danvers Real Estate #72667573 Report a problem | ||
| 6/15/2020 | Price change | $633,900-0.1%$180/sqft |
Source: Danvers Real Estate #72667573 Report a problem | ||
| 6/4/2020 | Listed for sale | $634,651+12.1%$181/sqft |
Source: Danvers Real Estate #72667573 Report a problem | ||
| 8/1/2018 | Sold | $566,250$161/sqft |
Source: Public Record Report a problem | ||
Public tax history
| Year | Property taxes | Tax assessment |
|---|---|---|
| 2025 | $7,993 -0.2% | $727,300 +0.9% |
| 2024 | $8,011 +4.7% | $721,100 +10.7% |
| 2023 | $7,652 | $651,200 |
| 2022 | $7,652 +8.7% | $651,200 +23.5% |
| 2021 | $7,041 +2.8% | $527,400 +0.6% |
| 2020 | $6,847 +4.7% | $524,300 +6.5% |
| 2019 | $6,538 +2.1% | $492,300 +4.1% |
| 2018 | $6,406 +5.7% | $473,100 +10.8% |
| 2017 | $6,059 +3.7% | $427,000 +3.8% |
| 2016 | $5,843 +3.6% | $411,500 +8.8% |
| 2015 | $5,640 +1.5% | $378,300 +1.1% |
| 2014 | $5,558 +2.1% | $374,300 |
| 2013 | $5,442 +3.6% | $374,300 -0.8% |
| 2012 | $5,254 +4% | $377,200 |
| 2011 | $5,054 +2.4% | $377,200 -6.6% |
| 2010 | $4,936 +4.8% | $403,900 -3.8% |
| 2009 | $4,708 +4.2% | $420,000 -3.3% |
| 2008 | $4,518 +41.7% | $434,400 +26.9% |
| 2007 | $3,189 +3.3% | $342,200 +9.7% |
| 2006 | $3,087 +4.1% | $311,800 +8.1% |
| 2005 | $2,965 -3% | $288,400 +3% |
| 2004 | $3,058 +11.6% | $280,000 +27.9% |
| 2003 | $2,740 +4.9% | $219,000 +8.4% |
| 2002 | $2,611 -8.1% | $202,100 +25.7% |
| 1998 | $2,840 | $160,800 |
Find assessor info on the county website
Neighborhood: 01923
Nearby homes
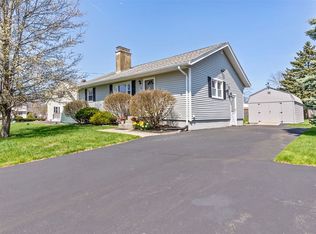
- $663,0002 bd1 ba1.6k sqft8 Vista Dr, Danvers, MA 01923Off Market
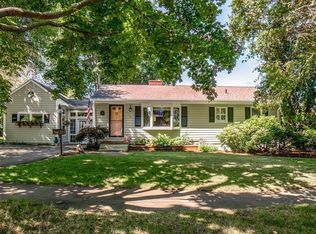
- $630,0002 bd1 ba958 sqft4 Vista Dr, Danvers, MA 01923Sold
- $801,0004 bd3 ba2.1k sqft5 Folly Hill Dr, Danvers, MA 01923Off Market
- $606,6003 bd1 ba1.1k sqft7 Folly Hill Dr, Danvers, MA 01923Off Market
- $585,5002 bd1 ba997 sqft7 Vista Dr, Danvers, MA 01923Off Market
- $716,6003 bd2 ba1.7k sqft5 Vista Dr, Danvers, MA 01923Off Market
- $731,1004 bd2 ba2k sqft2 Vista Dr, Danvers, MA 01923Off Market
- $840,5003 bd4 ba2.9k sqft9 Wayside Dr, Danvers, MA 01923Off Market
Nearby schools
GreatSchools rating
- 6/10Riverside Elementary SchoolGrades: PK-5Distance: 0.8 mi
- 4/10Holten Richmond Middle SchoolGrades: 6-8Distance: 0.9 mi
- 5/10Danvers High SchoolGrades: 9-12Distance: 1.4 mi
Schools provided by the listing agent
- High: Danvers High School
Source: MLS PIN. This data may not be complete. We recommend contacting the local school district to confirm school assignments for this home.
Get a cash offer in 3 minutes
Find out how much your home could sell for in as little as 3 minutes with a no-obligation cash offer.
Estimated market value
$905,000
Get a cash offer in 3 minutes
Find out how much your home could sell for in as little as 3 minutes with a no-obligation cash offer.
Estimated market value
$905,000
- Massachusetts
- Essex County
- Danvers
- 01923
- 6 Vista Dr
