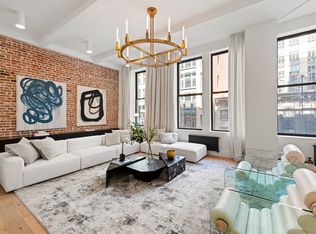
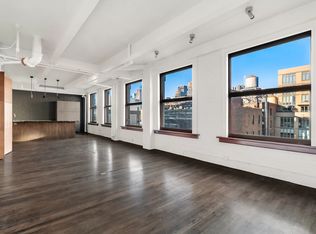
Designed by Andre Tchelistcheff Architects, and exquisitely executed using the highest quality finishes and materials, this floor-through loft has been beautifully transformed into two connected but distinct spaces, with separate entrances for maximum live/work functionality. In front, a bright and open, 50ft wide living space with one bedroom and full bathroom (easily convertible to two bedrooms); in the rear, a large studio/entertainment/work space with its own full bathroom and wet bar. While the studio is designed for maximum practicality and durability, the apartment in front is designed with warmer, more delicate finishes and fixtures. Entering off a key-locked elevator vestibule into the front living space, one is immediately enveloped in sumptuous custom wood millwork. 5-inch wide white oak planks line the floor and ceiling. Gorgeous teak cabinetry and closets wrap a large open kitchen, accented with natural Luce di Luna quartzite counters and backsplash, and top-of-the-line stainless steel appliances. Teak is also used for a custom built-in media console and large double-panel pocket doors for the master bedroom. The master bathroom is draped in elegant Imperial Danby honed marble, outfitted with teak cabinetry and polished nickel fixtures, and features a two-person glass enclosed shower, his-and-hers sinks, along with a bidet. The 12ft high beamed ceiling and a 50ft span of oversized, double-hung thermopane windows allows for superb northern light to fill this voluminous loft all day. Truly a harmonious and tranquil respite from bustling Fifth Avenue. Off the kitchen, brushed stainless steel double doors, softened with a satin wax sealant, give way to a more industrial expression in the rear studio/entertaining/work. Newly patched and repaired, original maple floors stained a rich brown anchor the studio's four walls of black, white, glass and salmon-toned brick. Richlite - an extremely robust, matte-black, paper-based composite - was used to line the expansive floor-to-ceiling closets, cabinets, wet bar and bathroom entry. Factory-style casement windows span the full width of the south wall, with a fire balcony beyond, and a wonderfully textured exposed brick wall lends a very industrial feel to this open space. The wet bar includes a sink, fridge, dishwasher and microwave, and the full bathroom features a shower lined with Ann Sacks Savoy tile and outfitted with polished nickel fixtures. Copious amounts of cabinet storage, including a walk-in closet with a slop sink. Other features of this loft include multi-zone HVAC, steam radiator heat, full AV system with built-in speakers throughout, washer and dryer, recessed lighting, custom shades on all windows and a video intercom. Designed by Schwartz & Gross and constructed in 1907, 6-8 West 20th Street is a mixed-use, pet friendly, 14-unit loft building originally converted to co-ops in 1978. Neighborhood attractions include Madison Square Park, Union Square, Eataly, Union Square Farmers' Market, Gramercy Tavern and some of the finest dining, shopping and entertainment in Manhattan. Just a short distance from major transportation lines at Union Square.
This property is off market, which means it's not currently listed for sale or rent on Zillow. This may be different from what's available on other websites or public sources.