Skip main navigation
Off market
  • $404,600

    6 W 6th U5c #U5c, Richmond, VA 23219

    2beds
    1,258sqft
    Condominium, Single Family Residence
    Built in 1914
    -- sqft lot
    $404,600 Zestimate®
    $322/sqft
    $2,082 Estimated rent

    Home value

    $404,600

    $340,000 - $473,000

    $2,082/mo

    Zestimate® history
    Loading
    Loading...

    Owner options

    List your home for rent

    $2,082/mo

    Rent Zestimate®

    Find your next renter with Zillow Rental Manager. Plus, with online applications, you can quickly screen prospective tenants – for free.

    Learn more

    $2,082/mo

    Rent Zestimate®

    Refinance and save

    $2,546/mo

    Est. payment

    Refinancing to a lower rate could help reduce your monthly payments and save thousands over the life of the loan.

    See today's rates

    $2,546/mo

    Est. payment

    Explore your selling options

    Work with a Zillow partner agent

    Leverage their expertise and Zillow's premium Showcase listings to get your home seen by more buyers.

    Get started

    List with your own agent

    Get your home in front of millions of buyers by listing it on Zillow.

    Learn how to do it

    Sell it yourself

    Take full control of how buyers see your home on Zillow by listing For Sale by Owner (FSBO).

    List your home

    What's special

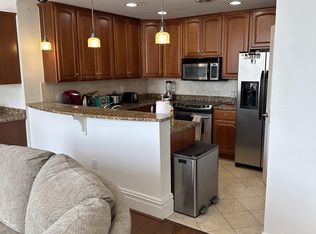
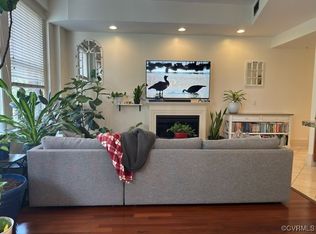
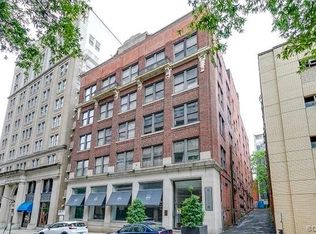
    Come see this move-in ready TOP FLOOR unit in the 6 N 6th Condo building! Fully renovated in 2006 - this building offers a secure entrance, elevator access and an individual storage unit in the basement for each condo. 5C offers the largest floor plan available to the building at 1258 sq ft. FRESH PAINT top to bottom and BRAND NEW CARPET in both bedrooms. The master bedroom has an en-suite bath with seamless glass shower, soaking tub and dual vanities- as well as a walk-in closet. The second bedroom is also substantial in size, with french doors, a double sized closet and easy access to the full bath directly across the hall. The open concept living space is light and bright and offers plenty of room for lounging and dining by your electric fireplace. Huge windows run the length of the living space and the master bedroom. This building is walk-able to MCV, VCU, the State House, multiple music venues, theaters and lots of restaurants! Parking options are available at one of the 4 decks within 2 blocks at an average of $100/mth

    This property is off market, which means it's not currently listed for sale or rent on Zillow. This may be different from what's available on other websites or public sources.

    Zillow last checked:

    Listing updated:

    Listed by:

    Jane Vick,

    Long & Foster REALTORS

    Source: Long & Foster Broker Feed,MLS#: 1918368MLS Logo

    Facts & features

    Interior

    Bedrooms & bathrooms
    • Bedrooms: 2
    • Bathrooms: 2
    • Full bathrooms: 2
    Heating
    • Electric, Heat Pump
    Cooling
    • Electric, Heat Pump
    Appliances
    • Included: Washer/Dryer Stacked, Dishwasher, Electric Range, Electric Water Heater, Disposal, Ice Maker, Microwave, Oven, Refrigerator
    Features
    • Granite Counters, High Ceilings, Bath in Master Bedroom, Main Level Master
    • Flooring: Ceramic Tile, Wood
    • Basement: Storage Space
    • Number of fireplaces: 1
    Interior area
    • Total structure area: 1,258
    • Total interior livable area: 1,258 sqft

    Property

    Features
    • Levels: One
    • Stories: 1

    Construction

    Type & style
    • Home type: SingleFamily
    • Architectural style: High Rise
    • Property subtype: Condominium, Single Family Residence
    Materials
    • Brick, Block, Drywall
    • Roof: Flat
    Condition
    • Year built: 1914

    Utilities & green energy

    • Sewer: Public Sewer
    • Water: Public

    Community & HOA

    Community
    • Subdivision: None
    Location
    • Region: Richmond

    Financial & listing details

    • Price per square foot: $322/sqft
    • Annual tax amount: $1,938
    • Date on market: 9/28/2023

    Price history

    DateEventPrice
    7/19/2019Sold$251,000$200/sqft
    Source: Long & Foster Broker Feed #1918368_1 Report a problem

    Public tax history

    Tax history is unavailable.

    Neighborhood: City Center

    Nearby schools

    GreatSchools rating
    Schools provided by the listing agent
    • Elementary: Clark Springs
    • Middle: Binford
    • High: Armstrong

    Source: Long & Foster Broker Feed. This data may not be complete. We recommend contacting the local school district to confirm school assignments for this home.

    Get a cash offer in 3 minutes
    Find out how much your home could sell for in as little as 3 minutes with a no-obligation cash offer.
    Estimated market value
    $404,600
    Get a cash offer in 3 minutes
    Find out how much your home could sell for in as little as 3 minutes with a no-obligation cash offer.
    Estimated market value
    $404,600