Skip main navigation
Sold for $2,195,000
  • $2,195,000

    6 W Grande Pointe Cir, Rosemary Beach, FL 32461

    6beds
    3,578sqft
    Single Family Residence
    Built in 2024
    4,791 Square Feet Lot
    $2,171,100 Zestimate®
    $613/sqft
    $6,993 Estimated rent

    Home value

    $2,171,100

    $1.95M - $2.41M

    $6,993/mo

    Zestimate® history
    Loading
    Loading...

    Owner options

    List your home for rent

    $6,993/mo

    Rent Zestimate®

    Find your next renter with Zillow Rental Manager. Plus, with online applications, you can quickly screen prospective tenants – for free.

    Learn more

    $6,993/mo

    Rent Zestimate®

    Refinance and save

    $13,487/mo

    Est. payment

    Refinancing to a lower rate could help reduce your monthly payments and save thousands over the life of the loan.

    See today's rates

    $13,487/mo

    Est. payment

    Explore your selling options

    Work with a Zillow partner agent

    Leverage their expertise and Zillow's premium Showcase listings to get your home seen by more buyers.

    Get started

    List with your own agent

    Get your home in front of millions of buyers by listing it on Zillow.

    Learn how to do it

    Sell it yourself

    Take full control of how buyers see your home on Zillow by listing For Sale by Owner (FSBO).

    List your home

    What's special

    Three stop elevatorEat-in islandLarge private poolOversized windowsFlex spaceSummer kitchenCovered porch
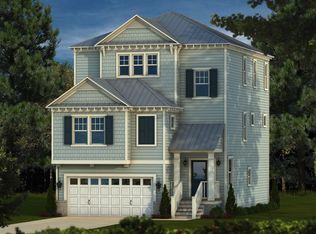
    Recent appraisal on file at $2,315,000. Artistically marrying coastal design with contemporary luxuries in a developed waterside community, this four story, 3,578 square foot home by 30A Builders encapsulates elevated construction with total livability. Located near the community pool, clubhouse and kayak launch, this property gifts future owners and guests views of Lake Powell and plentiful spaces for work, play and relaxation. The first level of the home welcomes with shellstone floors, custom artwork nooks with lighting, and a three stop elevator. A private flex room, ideal for a bunk space, home office or ground level sitting area provides convenience as well as direct access to the backyard oasis. Featuring lush landscaping, a large private pool and artificial turf, the fully fenced backyard is perfect for soaking up the sun or enjoying sunset with friends and family. A guest room and shared full bath provide additional accommodations on the first floor. Featuring a reverse floor plan, this new construction home offers a modern chef's kitchen, glass front butler's pantry, wet bar, dining and living room, all flooded with natural light thanks to floor to ceiling large panel windows. The black ZLine gas range and white oak cabinet doors add a touch of organic refinement to the spacious layout, while additional seating around the eat-in island and outdoor seating on the second level covered porch provide endless opportunities for transitional living. The second level of this home also offers a curated full bath and guest bedroom with oversized windows, ample sized closets and designer fixtures. The third level features a primary suite with freestanding tub, oversized walk-in shower and custom plaster vanity, and walk-in closet. The third floor balcony is also off the primary suite, providing a transitioning living space filled with privacy and lake views. A full bath, guest room, laundry and bunk room are also provided on the third level alongside a cozy living space with beverage bar. The fourth level provides an additional flex space plus access to the top level living deck with summer kitchen, covered dining space and endless open area for entertaining and relaxing, all with direct views of Lake Powell. Elevator for easy access to all floors. Home can be sold furnished, contact Listing agent for further details.

    Zillow last checked:

    Listing updated:

    Listed by:

    Wesley J Madden LLC 850-830-7995,

    Scenic Sotheby's International Realty

    Bought with:

    Erich R Hardy, SL3536321

    Think Real Estate

    Source: CPAR,MLS#: 761669MLS LogoOriginating MLS: Central Panhandle Association of REALTORS

    Facts & features

    Interior

    Bedrooms & bathrooms
    • Bedrooms: 6
    • Bathrooms: 4
    • Full bathrooms: 4
    Rooms
    • Room types: Bedroom, Dining Room, Great Room, Kitchen, Primary Bedroom, Porch, Bonus Room
    Primary bedroom
    • Level: Third
    • Dimensions: 14 x 14
    Bedroom
    • Level: First
    • Dimensions: 11.7 x 12.8
    Bedroom
    • Level: First
    • Dimensions: 10.5 x 11.6
    Bedroom
    • Level: Second
    • Dimensions: 13.2 x 12.6
    Bedroom
    • Level: Third
    • Dimensions: 12.6 x 11.7
    Bedroom
    • Level: Third
    • Dimensions: 12.6 x 13.1
    Dining room
    • Level: Second
    • Dimensions: 14.8 x 9.7
    Great room
    • Description: Open floor plan to kitchen and dining room
    • Level: Second
    • Dimensions: 14.1 x 14.8
    Kitchen
    • Level: Second
    • Dimensions: 12.8 x 16.9
    Porch
    • Level: Fourth
    • Dimensions: 10.6 x 15
    Appliances
    • Included: Electric Cooktop, Electric Oven
    Interior area
    • Total structure area: 3,578
    • Total interior livable area: 3,578 sqft

    Property

    Parking
    • Total spaces: 2
    • Parking features: Garage, Garage Door Opener, Paved
    • Garage spaces: 2
    Features
    • Stories: 4
    Lot
    • Size: 4,791 Square Feet
    • Dimensions: 55 x 93.59 x 55 x 93.59
    Details
    • Parcel number: 363S18161800001420

    Construction

    Type & style
    • Home type: SingleFamily
    • Architectural style: Coastal
    • Property subtype: Single Family Residence
    Condition
    • New construction: No
    • Year built: 2024

    Community & HOA

    Community
    • Features: Short Term Rental Allowed
    • Subdivision: Grande Pointe At Inlet Beach
    HOA
    • Has HOA: Yes
    Location
    • Region: Rosemary Beach

    Financial & listing details

    • Price per square foot: $613/sqft
    • Annual tax amount: $2,317
    • Date on market: 12/11/2024
    • Cumulative days on market: 147 days

    Price history

    DateEventPrice
    2/28/2025Sold$2,195,000$613/sqft
    Source: CPAR #761669 Report a problem
    2/20/2025Pending sale$2,195,000$613/sqft
    Source: CPAR #761669 Report a problem
    12/11/2024Listed for sale$2,195,000$613/sqft
    Source: CPAR #761669 Report a problem
    10/17/2024Listing removed$2,195,000$613/sqft
    Source: CPAR #761669 Report a problem
    8/22/2024Listed for sale$2,195,000$613/sqft
    Source: CPAR #761669 Report a problem

    Public tax history

    Tax history is unavailable.

    Neighborhood: 32461

    Nearby schools

    GreatSchools rating
    Schools provided by the listing agent
    • Elementary: Dune Lakes
    • Middle: Emerald Coast
    • High: South Walton

    Source: CPAR. This data may not be complete. We recommend contacting the local school district to confirm school assignments for this home.

    Sell for more on Zillow
    Get a Zillow Showcase℠ listing at no additional cost and you could sell for .
    $2,171,100
    2% more
    +$43,422
    With Zillow Showcase(estimated)
    $2,214,522