Skip main navigation
Sold for $1,816,257
  • $1,816,257

    6 W Hazel St, Orlando, FL 32804

    5beds
    3,580sqft
    Single Family Residence
    Built in 2025
    7,388 Square Feet Lot
    $1,882,800 Zestimate®
    $507/sqft
    $5,366 Estimated rent

    Home value

    $1,882,800

    $1.66M - $2.13M

    $5,366/mo

    Zestimate® history
    Loading
    Loading...

    Owner options

    List your home for rent

    $5,366/mo

    Rent Zestimate®

    Find your next renter with Zillow Rental Manager. Plus, with online applications, you can quickly screen prospective tenants – for free.

    Learn more

    $5,366/mo

    Rent Zestimate®

    Refinance and save

    $10,902/mo

    Est. payment

    Refinancing to a lower rate could help reduce your monthly payments and save thousands over the life of the loan.

    See today's rates

    $10,902/mo

    Est. payment

    Explore your selling options

    Work with a Zillow partner agent

    Leverage their expertise and Zillow's premium Showcase listings to get your home seen by more buyers.

    Get started

    List with your own agent

    Get your home in front of millions of buyers by listing it on Zillow.

    Learn how to do it

    Sell it yourself

    Take full control of how buyers see your home on Zillow by listing For Sale by Owner (FSBO).

    List your home

    What's special

    High-quality finishesThoughtful detailsHeated poolAdditional officeOutdoor kitchenStylish loft areaStone counters
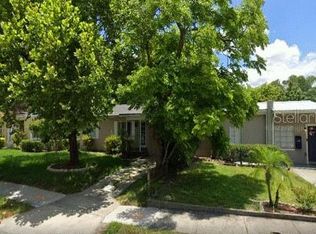
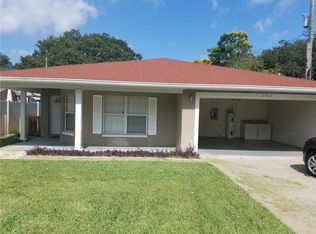
    Under Construction. Introducing a stunning new construction home in the heart of College Park, Orlando. This exceptional residence, crafted by the award-winning local boutique home builder, Urban Perch, boasts a perfect blend of modern sophistication and coastal charm. Spanning across this 3,580 SF home are 5 bedrooms plus an additional office which could be considred another bedroom. This offers a versatile living arrangement to suit your lifestyle. The Primary bedroom is on the main floor, as well as the office room. The second floor features 4 additional bedrooms and 3 full bathrooms. One oversized upstairs bedroom can be easily transformed into an office or a movie room, providing ultimate flexibility for your needs. An additional stylish loft area is another room perfect for relaxation or entertainment. Step outside to the expansive rear patio, where an inviting outdoor kitchen awaits, creating an ideal setting for al fresco dining and entertaining. The heated pool promises year-round enjoyment and relaxation, making it a true oasis in your own backyard. Inside, the home is adorned with high-quality finishes and thoughtful details throughout. Stone counters, level 5 drywall, and engineered wood flooring exude elegance and durability, while embodying a timeless appeal that complements the home's aesthetic.

    Zillow last checked:

    Listing updated:

    Listing Provided by:

    Kris Kennedy 813-947-3509,

    COMPASS FLORIDA LLC 407-203-9441

    Bought with:

    Justine Nielsen, 3459126

    THE WILKINS WAY LLC

    Source: Stellar MLS,MLS#: O6229755MLS LogoOriginating MLS: Orlando Regional

    Facts & features

    Interior

    Bedrooms & bathrooms
    • Bedrooms: 5
    • Bathrooms: 5
    • Full bathrooms: 4
    • 1/2 bathrooms: 1
    Primary bedroom
    • Features: Walk-In Closet(s)
    • Level: First
    • Area: 246.5 Square Feet
    • Dimensions: 14.5x17
    Kitchen
    • Level: First
    • Area: 256 Square Feet
    • Dimensions: 16x16
    Living room
    • Features: No Closet
    • Level: First
    • Area: 420 Square Feet
    • Dimensions: 20x21
    Heating
    • Central
    Cooling
    • Central Air
    Appliances
    • Included: Convection Oven, Cooktop, Dishwasher, Disposal, Freezer, Microwave, Range Hood, Refrigerator
    • Laundry: Laundry Closet, Laundry Room
    Features
    • Ceiling Fan(s), Open Floorplan, Primary Bedroom Main Floor
    • Flooring: Engineered Hardwood
    • Doors: Outdoor Grill, Sliding Doors
    • Has fireplace: Yes
    Interior area
    • Total structure area: 4,375
    • Total interior livable area: 3,580 sqft

    Property

    Parking
    • Total spaces: 2
    • Parking features: Garage - Attached
    • Attached garage spaces: 2
    Features
    • Levels: Two
    • Stories: 2
    • Patio & porch: Front Porch, Patio, Rear Porch
    • Exterior features: Irrigation System, Outdoor Grill, Sidewalk
    • Has private pool: Yes
    • Pool features: Heated, In Ground
    Lot
    • Size: 7,388 sqft
    Details
    • Parcel number: 142229563300130
    • Zoning: R1
    • Special conditions: None

    Construction

    Type & style
    • Home type: SingleFamily
    • Property subtype: Single Family Residence
    Materials
    • Block, Stucco, Wood Frame
    • Foundation: Slab
    • Roof: Shingle
    Condition
    • Under Construction
    • New construction: Yes
    • Year built: 2025
    Details
    • Builder model: na
    • Builder name: Urban Perch

    Utilities & green energy

    • Sewer: Public Sewer
    • Water: Public
    • Utilities for property: Natural Gas Connected, Sewer Connected

    Community & neighborhood

    Community
    • Community features: Golf Carts OK, Park, Playground, Pool, Sidewalks
    Location
    • Region: Orlando
    • Subdivision: COLLEGE PARK

    HOA & financial

    HOA
    • Has HOA: No
    Other fees
    • Pet fee: $0 monthly
    Other financial information
    • Total actual rent: 0

    Other

    Other facts
    • Listing terms: Cash,Conventional,FHA,VA Loan
    • Ownership: Fee Simple
    • Road surface type: Concrete

    Price history

    DateEventPrice
    9/8/2025Sold$1,816,257+0.9%$507/sqft
    Source: Stellar MLS #O6229755 Report a problem
    2/1/2025Pending sale$1,800,000$503/sqft
    Source: Stellar MLS #O6229755 Report a problem
    8/5/2024Price change$1,800,000+415.8%$503/sqft
    Source: Stellar MLS #O6229755 Report a problem
    5/31/2023Listing removed--
    Source: Stellar MLS #O6111974 Report a problem
    5/17/2023Listed for rent$2,000$1/sqft
    Source: Stellar MLS #O6111974 Report a problem
    4/3/2023Pending sale$349,000$97/sqft
    Source: Stellar MLS #O6099844 Report a problem
    3/31/2023Listed for sale$349,000+64.2%$97/sqft
    Source: Stellar MLS #O6099844 Report a problem
    4/6/2006Sold$212,500+36.2%$59/sqft
    Source: Public Record Report a problem
    6/10/2004Sold$156,000$44/sqft
    Source: Public Record Report a problem

    Public tax history

    YearProperty taxesTax assessment
    2024$6,195 +27.9%$334,141 +38.8%
    2023$4,843 +11.3%$240,761 +10%
    2022$4,351 +8.7%$218,874 +10%
    2021$4,002 +4.5%$198,976 +10%
    2020$3,829 -2.3%$180,887 +10%
    2019$3,921 +19.6%$164,443 +10%
    2018$3,278 $149,494 -8.8%
    2017$3,278 +11.7%$163,925 +8.8%
    2016$2,935 +6.9%$150,667 +9.5%
    2015$2,745 +19.6%$137,568 +19.5%
    2014$2,295 +21.2%$115,166 +24.1%
    2013$1,894 -0.3%$92,824 +0.3%
    2012$1,899 -16.6%$92,514 -17.2%
    2011$2,276 -0.6%$111,683 -3.5%
    2010$2,290 $115,788 -23.3%
    2009-- $151,002 -15.7%
    2008$3,345 -2.8%$179,114 -7.2%
    2007$3,442 +51.4%$193,106 +2.7%
    2006$2,274 +0.5%$188,061 +38.2%
    2005$2,262 +108.6%$136,034 +8.6%
    2004$1,085 +2.5%$125,308 +7.3%
    2003$1,058 +3.4%$116,812 +18.2%
    2002$1,023 -0.4%$98,814 +4%
    2001$1,027 +1.8%$95,034 +20.3%
    2000$1,008 $78,968

    Find assessor info on the county website

    Neighborhood: College Park

    Nearby schools

    GreatSchools rating
    Schools provided by the listing agent
    • Elementary: Princeton Elem
    • Middle: College Park Middle
    • High: Edgewater High

    Source: Stellar MLS. This data may not be complete. We recommend contacting the local school district to confirm school assignments for this home.

    Get a cash offer in 3 minutes
    Find out how much your home could sell for in as little as 3 minutes with a no-obligation cash offer.
    Estimated market value
    $1,882,800
    Get a cash offer in 3 minutes
    Find out how much your home could sell for in as little as 3 minutes with a no-obligation cash offer.
    Estimated market value
    $1,882,800