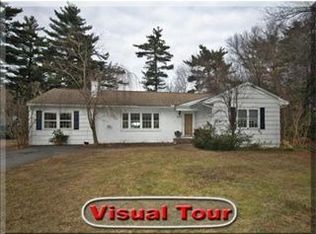
Welcome to 6 West Parish Dr, a beautifully maintained 4-BR, 3-BA Cape ideally situated on a professionally landscaped 0.73-acre lot in one of Andover’s most desirable neighborhoods. Enjoy Andover’s thriving community from a location offering the perfect blend of neighborhood living, privacy & convenience. Backing directly to Doyle Link Reservation w/access to the AVIS Trail Network & Bay Circuit Trail, enjoy nature right outside your door while remaining mins to NEW West Elementary, West Middle, Andover High, Rtes 93 & 495, MBTA rail, shops, dining & recreation.HW floors flow throughout the 1st fl, while the inviting LR features custom built-ins & wood-burning fireplace. The kitchen boasts NEW quartz counters & farmhouse sink, while a newly tiled breezeway opens to a spacious rear deck overlooking the expansive backyard. Finished walkout LL offers a 3/4 BA, 2 flex rooms, family room & rec space filled w/natural light. Major improvements include newer roof, 200-amp panel w/generator inlet, mini-split AC, new sump & ejector pumps. High-end chicken coop completes this unique setting. Showings begin at OH Sat 11–12:30 & Sun 12:30–2.
Pending
$1,075,000
6 W Parish Dr, Andover, MA 01810
4beds
2,881sqft
Single Family Residence
Built in 1957
0.73 Acres Lot
$1,117,800 Zestimate®
$373/sqft
$-- HOA
What's special
Newer roofSpacious rear deckExpansive backyardNatural light
- 22 days
- 2,515
- 182
Likely to sell faster than
Zillow last checked:
Listing updated:
Listed by:
Tyler Hickey 978-810-8586,
Cameron Prestige - Amesbury 857-331-5127,
Tyler Hickey 978-810-8586
Source: MLS PIN,MLS#: 73577984
Facts & features
Interior
Bedrooms & bathrooms
- Bedrooms: 4
- Bathrooms: 3
- Full bathrooms: 3
- Main level bedrooms: 2
Primary bedroom
- Features: Flooring - Hardwood
- Level: Main,First
- Area: 216
- Dimensions: 16 x 13.5
Bedroom 2
- Features: Closet, Flooring - Wall to Wall Carpet
- Level: Main,First
- Area: 173.96
- Dimensions: 12.5 x 13.92
Bedroom 3
- Features: Closet, Flooring - Wall to Wall Carpet
- Level: Second
- Area: 258.33
- Dimensions: 12.5 x 20.67
Bedroom 4
- Features: Closet, Flooring - Wall to Wall Carpet
- Level: Second
- Area: 264
- Dimensions: 16 x 16.5
Bathroom 1
- Features: Bathroom - Full, Bathroom - 3/4, Bathroom - With Shower Stall, Flooring - Stone/Ceramic Tile
- Level: First
- Area: 78.79
- Dimensions: 7.75 x 10.17
Bathroom 2
- Features: Bathroom - Full, Bathroom - With Tub & Shower, Flooring - Stone/Ceramic Tile, Double Vanity
- Level: Second
- Area: 70.83
- Dimensions: 7.08 x 10
Bathroom 3
- Features: Bathroom - Full, Bathroom - 3/4, Flooring - Stone/Ceramic Tile, Lighting - Overhead
- Level: Basement
- Area: 41.71
- Dimensions: 5.5 x 7.58
Dining room
- Features: Flooring - Hardwood, Open Floorplan, Lighting - Overhead
- Level: Main,First
- Area: 153.75
- Dimensions: 11.25 x 13.67
Family room
- Features: Flooring - Wall to Wall Carpet, Exterior Access, Recessed Lighting, Remodeled
- Level: Basement
- Area: 199.06
- Dimensions: 16.25 x 12.25
Kitchen
- Features: Flooring - Hardwood, Countertops - Stone/Granite/Solid, Countertops - Upgraded, Recessed Lighting, Remodeled
- Level: Main,First
- Area: 216.87
- Dimensions: 15.58 x 13.92
Living room
- Features: Flooring - Hardwood, Exterior Access, Open Floorplan
- Level: Main,First
- Area: 342.29
- Dimensions: 22.08 x 15.5
Office
- Features: Flooring - Wall to Wall Carpet, Recessed Lighting, Remodeled
- Level: Basement
- Area: 138.06
- Dimensions: 11.75 x 11.75
Heating
- Baseboard, Oil, Ductless
Cooling
- Ductless, Whole House Fan
Appliances
- Included: Water Heater, Range, Dishwasher, Disposal, Microwave, Refrigerator, Washer, Dryer, Plumbed For Ice Maker
- Laundry: Electric Dryer Hookup
Features
- Recessed Lighting, Office, Bonus Room, Walk-up Attic, Internet Available - Broadband, High Speed Internet
- Flooring: Wood, Carpet, Hardwood, Flooring - Wall to Wall Carpet
- Windows: Storm Window(s)
- Basement: Full,Finished,Walk-Out Access,Interior Entry,Sump Pump
- Number of fireplaces: 1
- Fireplace features: Living Room
Interior area
- Total structure area: 2,881
- Total interior livable area: 2,881 sqft
- Finished area above ground: 2,030
- Finished area below ground: 851
Property
Parking
- Total spaces: 8
- Parking features: Attached, Paved Drive, Off Street
- Attached garage spaces: 2
- Uncovered spaces: 6
Features
- Patio & porch: Deck, Deck - Wood
- Exterior features: Deck, Deck - Wood, Rain Gutters, Professional Landscaping, Garden
- Has view: Yes
- View description: Scenic View(s)
Lot
- Size: 0.73 Acres
- Features: Wooded, Gentle Sloping, Level, Other
Details
- Parcel number: ANDOM00108B00003L00000,1842144
- Zoning: SRB
Construction
Type & style
- Home type: SingleFamily
- Architectural style: Cape
- Property subtype: Single Family Residence
Materials
- Frame
- Foundation: Concrete Perimeter
- Roof: Shingle,Tile
Condition
- Updated/Remodeled
- Year built: 1957
Utilities & green energy
- Electric: 110 Volts, 220 Volts, Circuit Breakers, 200+ Amp Service
- Sewer: Public Sewer
- Water: Public
- Utilities for property: for Electric Range, for Electric Oven, for Electric Dryer, Icemaker Connection
Green energy
- Energy efficient items: Thermostat, Other (See Remarks)
Community & HOA
HOA
- Has HOA: No
Location
- Region: Andover
Financial & listing details
- Price per square foot: $373/sqft
- Tax assessed value: $906,700
- Annual tax amount: $11,161
- Date on market: 9/16/2026
Estimated market value
$1,117,800
$1.06M - $1.17M
$5,711/mo
Price history
| Date | Event | Price |
|---|---|---|
| 10/8/2026 | Pending sale | $1,075,000$373/sqft |
Source: MLS PIN #73577984 Report a problem | ||
| 9/24/2026 | Contingent | $1,075,000$373/sqft |
Source: MLS PIN #73577984 Report a problem | ||
| 9/16/2026 | Listed for sale | $1,075,000+106.7%$373/sqft |
Source: MLS PIN #73577984 Report a problem | ||
| 1/30/2003 | Sold | $520,000+85.8%$180/sqft |
Source: Public Record Report a problem | ||
| 10/29/1997 | Sold | $279,900+30.8%$97/sqft |
Source: Public Record Report a problem | ||
| 9/4/1992 | Sold | $214,000-18.3%$74/sqft |
Source: Public Record Report a problem | ||
| 5/14/1987 | Sold | $262,000$91/sqft |
Source: Public Record Report a problem | ||
Public tax history
| Year | Property taxes | Tax assessment |
|---|---|---|
| 2025 | $11,023 | $855,800 |
| 2024 | $11,023 +4.6% | $855,800 +10.9% |
| 2023 | $10,537 | $771,400 |
| 2022 | $10,537 +10.5% | $771,400 +23.7% |
| 2021 | $9,533 +4.3% | $623,500 +2.4% |
| 2020 | $9,143 +4.9% | $609,100 +6.7% |
| 2019 | $8,713 +3.3% | $570,600 +5.8% |
| 2018 | $8,435 +4.6% | $539,300 +1.6% |
| 2017 | $8,061 +2.4% | $531,000 |
| 2016 | $7,869 +3.7% | $531,000 +4.8% |
| 2015 | $7,587 +1.1% | $506,800 +2.5% |
| 2014 | $7,508 +4.6% | $494,600 |
| 2013 | $7,177 +2.5% | $494,600 |
| 2012 | $6,999 +3% | $494,600 +2.7% |
| 2011 | $6,797 +3.5% | $481,400 -3.3% |
| 2010 | $6,565 +3.7% | $497,700 -4.4% |
| 2009 | $6,332 +4% | $520,700 |
| 2008 | $6,087 +3.2% | $520,700 -0.7% |
| 2007 | $5,897 +4.2% | $524,200 +5.6% |
| 2006 | $5,657 +3.3% | $496,200 +4.3% |
| 2005 | $5,474 +5.3% | $475,600 +4.9% |
| 2004 | $5,198 +9.4% | $453,200 +11% |
| 2003 | $4,750 +10% | $408,400 +41.1% |
| 2001 | $4,319 +1.8% | $289,500 |
| 2000 | $4,241 +9.5% | $289,500 +15.8% |
| 1997 | $3,872 | $250,100 |
Find assessor info on the county website
Monthly payment
Est. payment
Payment breakdown
Explore the cost of this home by adjusting the details. Changes won't be saved.Climate risks
Neighborhood: 01810
Nearby schools
Schools provided by the listing agent
- Elementary: West Elementary School
- Middle: Andover West Middle School
- High: Andover High School
Source: MLS PIN. This data may not be complete. We recommend contacting the local school district to confirm school assignments for this home.
Similar homes
- $995,0004 bd3 ba2.6k sqft19 Noel Rd, Andover, MA 01810For Sale
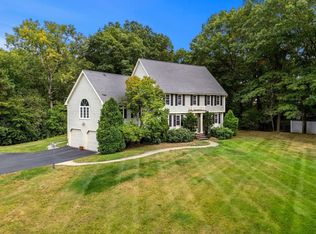 MLS ID #73575528, Gretchen Papineau, Coldwell Banker Realty - Andovers/Readings Regional. MLS PIN
 - $1,095,0003 bd2 ba3.1k sqft50 Holt Rd, Andover, MA 01810For Sale
 MLS ID #73568506, Henry Gourdeau, Gibson Sotheby's International Realty. MLS PIN
 - $1,125,0003 bd3 ba3.6k sqft4 George St, Andover, MA 01810For Sale
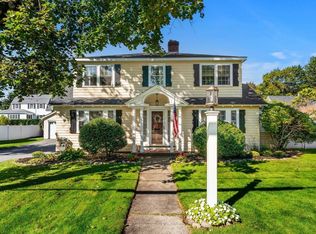 MLS ID #73572444, Lauren W. Hajjar, Coldwell Banker Realty - Andovers/Readings Regional. MLS PIN
 - $1,375,0005 bd4 ba3.4k sqft26 Kathleen Dr, Andover, MA 01810For Sale
 MLS ID #73562635, We Close Deals Team, Lamacchia Realty, Inc.. MLS PIN
