Skip main navigation
For sale
  • Price cut: $16K (7/21)
    $229,000

    6 W Raymond Ave, Danville, IL 61832

    4beds
    3,135sqft
    : 
    Loading
    Get pre-qualified
    Single Family Residence
    Built in 1935
    9,147 Square Feet Lot
    $-- Zestimate®
    $73/sqft
    $-- HOA

    What's special

    Cozy fireplaceProfessionally waterproofed basementFully fenced backyardTwo-car attached garageFresh paintDedicated theater roomInviting curb appeal
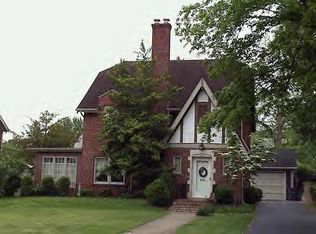
    This stunning two-story home in North Danville offers 4 spacious bedrooms and 2.5 bathrooms, exuding timeless charm and character. From its inviting curb appeal to its thoughtfully designed interior, this property combines classic elegance with comfortable living! As you enter the home, you're welcomed by an inviting foyer that leads into a spacious living room, where a cozy fireplace creates a warm and welcoming atmosphere. You'll love the abundance of space this home offers for entertaining family and friends. Just off the dining room, you'll find a family room complete with a bar area. The dedicated theater room provides the ultimate place to relax and unwind after a long day, while also serving as an ideal spot to host guests for the next big game or major sporting event. Outdoor amenities include a two-car attached garage, a fully fenced backyard, and a large patio area! Recent upgrades include a brand-new roof installed in June 2026 and, in October 2022, a new boiler and radon mitigation system were added. There are replacement windows throughout the home as well as fresh paint. There is all-new flooring throughout the upstairs, installed in 2023, and a professionally waterproofed basement. Call your favorite agent today to schedule your private showing!
    25 days
    |
    1,904
    |
    151
    |

    Likely to sell faster than

    Zillow last checked:

    Listing updated:

    Listed by:

    Hayley Siefert 217-356-6100,

    Keller Williams Realty - Danville

    Source: CIBR,MLS#: 6259380MLS LogoOriginating MLS: Central Illinois Board Of REALTORS

      Facts & features

      Interior

      Bedrooms & bathrooms
      • Bedrooms: 4
      • Bathrooms: 3
      • Full bathrooms: 2
      • 1/2 bathrooms: 1
      Primary bedroom
      • Level: Upper
      • Dimensions: 17.7 x 14.1
      Bedroom
      • Level: Upper
      • Dimensions: 13 x 10.5
      Bedroom
      • Level: Upper
      • Dimensions: 12 x 10.5
      Bedroom
      • Level: Upper
      • Dimensions: 18.6 x 14
      Primary bathroom
      • Level: Upper
      Bonus room
      • Level: Main
      • Dimensions: 11.6 x 14
      Dining room
      • Level: Main
      • Dimensions: 12.2 x 13.5
      Family room
      • Level: Main
      • Dimensions: 23.5 x 14
      Foyer
      • Level: Main
      • Dimensions: 15.7 x 8.2
      Other
      • Level: Upper
      Half bath
      • Level: Main
      Kitchen
      • Level: Main
      • Dimensions: 16.4 x 12.1
      Laundry
      • Level: Main
      • Dimensions: 11.2 x 9.3
      Living room
      • Level: Main
      • Dimensions: 20.3 x 14.7
      Media room
      • Level: Main
      • Dimensions: 19.3 x 14.11
      Heating
      • Ductless, Electric, Hot Water
      Cooling
      • Central Air, Ductless
      Appliances
      • Included: Dishwasher, Gas Water Heater, Microwave, Oven, Refrigerator
      • Laundry: Main Level
      Features
      • Attic, Breakfast Area, Fireplace, Bath in Primary Bedroom
      • Windows: Replacement Windows
      • Basement: Unfinished,Crawl Space,Partial,Sump Pump
      • Number of fireplaces: 1
      • Fireplace features: Family/Living/Great Room
      Interior area
      • Total structure area: 3,135
      • Total interior livable area: 3,135 sqft
      • Finished area above ground: 3,135
      • Finished area below ground: 0

      Property

      Parking
      • Total spaces: 2
      • Parking features: Detached, Garage
      • Garage spaces: 2
      Features
      • Levels: Two
      • Stories: 2
      • Patio & porch: Patio
      Lot
      • Size: 9,147 Square Feet
      • Dimensions: .21 acres
      Details
      • Parcel number: 1832120030
      • Zoning: Other
      • Special conditions: None

      Construction

      Type & style
      • Home type: SingleFamily
      • Architectural style: Traditional
      • Property subtype: Single Family Residence
      Materials
      • Brick, Vinyl Siding
      • Foundation: Basement, Crawlspace
      • Roof: Asphalt
      Condition
      • Year built: 1935

      Utilities & green energy

      • Sewer: Public Sewer
      • Water: Public

      Community & HOA

      Community
      • Security: Smoke Detector(s)
      Location
      • Region: Danville

      Financial & listing details

      • Price per square foot: $73/sqft
      • Tax assessed value: $212,259
      • Annual tax amount: $5,529
      • Date on market: 6/25/2026
      • Cumulative days on market: 25 days
      • Road surface type: Concrete

        Estimated market value

        Not available

        Estimated sales range

        Not available

        Not available

        Price history

        DateEventPrice
        7/21/2026Price change$229,000-6.5%$73/sqft
        Source: CIBR #6259380 Report a problem
        6/25/2026Listed for sale$245,000+35.5%$78/sqft
        Source: CIBR #6259380 Report a problem
        10/14/2022Sold$180,750-2.2%$58/sqft
        Source: CIBR #6222683 Report a problem
        9/13/2022Pending sale$184,900$59/sqft
        Source: RE/MAX International #6222683 Report a problem
        9/13/2022Contingent$184,900$59/sqft
        Source: CIBR #6222683 Report a problem
        8/26/2022Listed for sale$184,900+14.8%$59/sqft
        Source: CIBR #6222683 Report a problem
        6/27/2014Sold$161,000-8%$51/sqft
        Source: CIBR #D200498 Report a problem
        10/23/2012Listing removed$175,000$56/sqft
        Source: Danville Realtor #198404 Report a problem
        4/25/2012Listed for sale$175,000$56/sqft
        Source: Danville Realtor #198404 Report a problem

        Public tax history

        YearProperty taxesTax assessment
        2024$5,529 +2.1%$70,753 +9.6%
        2023$5,415 $64,538 +17.4%
        2022-- $54,950 +1.3%
        2021-- $54,245 +1.5%
        2020-- $53,443 +2.4%
        2017-- $52,197
        2015-- $52,197
        2014$5,522 $52,197
        2013$5,522 $52,197 -7.8%
        2012-- $56,613 -11.2%
        2011-- $63,740
        2010-- $63,740 +12.6%
        2009-- $56,613
        2008-- $56,613 +6.9%
        2007$4,740 +8.6%$52,958
        2006$4,365 -0.8%$52,958 -2.7%
        2005$4,401 +38.5%$54,416 +3%
        2004$3,177 -0.6%$52,832 +31.9%
        2002$3,197 +0.8%$40,042 +4.3%
        2001$3,171 +2.3%$38,377
        2000$3,100 $38,377
        Find assessor info on the county website

        Monthly payment

        Est. payment

        Payment breakdown

        Explore the cost of this home by adjusting the details. Changes won't be saved.
        All calculations are estimates and provided by Zillow, Inc. for informational purposes only. Actual amounts may vary.
        HOA fees may include property taxes on listings classified as Co-Ops. Contact the listing agent and/or owner for fee details.
        Mortgage interest rates are dependent on a number of factors, including credit score, down payment, and repayment length. Interest rate data provided by Zillow Group Marketplace, Inc. as of 1/1/1970 from various mortgage lenders with which we have lead or other similar arrangements; the Estimated Payment is an average of those rates.
        See how much you could borrow to make a competitive offer.

        Climate risks

        Neighborhood: 61832

        Getting around

        40 / 100
        Car-Dependent
        33 / 100
        Somewhat Bikeable

        Nearby schools

        GreatSchools rating
        Schools provided by the listing agent
        • District: Danville District #118

        Source: CIBR. This data may not be complete. We recommend contacting the local school district to confirm school assignments for this home.

        A local agent can set up tours, give advice and negotiate with sellers.

        Browse local experts

        Similar homes