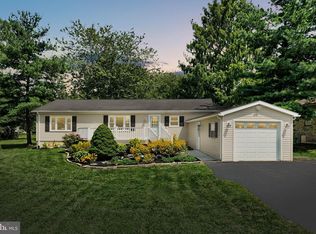
Welcome to your charming well-maintained Rancher at Lake Meade, showings begin on March 1st! Seller has made upgrades to this home including new carpet and vinyl floor, new windows, new bathrooms, fresh paint, all new kitchen appliances. As you enter the home you will immediately fall in love! This adorable Rancher includes 3 bedrooms, 2 baths, and a den/office area. Cozy up to the fireplace in the spacious living room with new flooring or enjoy the enclosed sunroom just off the living room, perfect for relaxing and entertaining! The modern kitchen features custom-made cabinets and stainless-steel appliances with plenty of counter space. There is an eat-in kitchen area and a formal dining room both. Just off the kitchen is the laundry room/mud room complete with a sink/cabinet area. Leading to your attached oversized 2 car garage with plenty of room, paved driveway, front patio. The primary suite includes its own full private bath with a new walk-in shower, a walk-in closet and a second closet giving you ample space. Large windows throughout the home flood the space with natural light. An unfinished basement for you to make your own! Enjoy all the amenities that come along with being in the Lake Meade Community ! Some of these amenities are a lake for boating, fishing, skiing, community pool, marina, boat dock/slips, boat ramp, playgrounds, baseball field, basketball courts, tennis courts, picnic areas, 10 lakeside recreation areas, and community center with association offices, a conference room, a multi-purpose room, and a cozy lounge. Lake Meade offers many activities & clubs for all ages and interests.
Sold for $343,000
$343,000
6 Wadsworth Dr, East Berlin, PA 17316
3beds
1,666sqft
Single Family Residence
Built in 1998
0.34 Acres Lot
$358,400 Zestimate®
$206/sqft
$1,862 Estimated rent
Home value
$358,400
$194,000 - $656,000
$1,862/mo
Zestimate® history
Owner options
List your home for rent
$1,862/mo
Rent Zestimate®
Find your next renter with Zillow Rental Manager. Plus, with online applications, you can quickly screen prospective tenants – for free.
$1,862/mo
Rent Zestimate®
Refinance and save
$4,149/mo
Est. payment
Refinancing to a lower rate could help reduce your monthly payments and save thousands over the life of the loan.
$4,149/mo
Est. payment
Explore your selling options
Work with a Zillow partner agent
Leverage their expertise and Zillow's premium Showcase listings to get your home seen by more buyers.
Get startedList with your own agent
Get your home in front of millions of buyers by listing it on Zillow.
Learn how to do itSell it yourself
Take full control of how buyers see your home on Zillow by listing For Sale by Owner (FSBO).
List your homeWhat's special
Unfinished basementEnclosed sunroomFresh paintCustom-made cabinetsNew windowsEat-in kitchen areaPaved driveway
Zillow last checked:
Listing updated:
Listed by:
Jan Heaton 717-476-7784,
Berkshire Hathaway HomeServices Homesale Realty
Bought with:
Nathan Johnston, RS332382
Keller Williams Keystone Realty
Source: Bright MLS,MLS#: PAAD2016634
Facts & features
Interior
Bedrooms & bathrooms
- Bedrooms: 3
- Bathrooms: 2
- Full bathrooms: 2
- Main level bathrooms: 2
- Main level bedrooms: 3
Rooms
- Room types: Living Room, Dining Room, Primary Bedroom, Bedroom 2, Bedroom 3, Kitchen, Den, Basement, Breakfast Room, Sun/Florida Room, Laundry, Bathroom 2, Primary Bathroom
Primary bedroom
- Features: Attached Bathroom, Ceiling Fan(s), Flooring - Carpet, Walk-In Closet(s)
- Level: Main
- Area: 210 Square Feet
- Dimensions: 14 x 15
Bedroom 2
- Features: Flooring - Carpet
- Level: Main
- Area: 156 Square Feet
- Dimensions: 12 x 13
Bedroom 3
- Features: Flooring - Carpet
- Level: Main
Primary bathroom
- Features: Bathroom - Walk-In Shower, Flooring - Laminated
- Level: Main
- Area: 50 Square Feet
- Dimensions: 10 x 5
Bathroom 2
- Features: Flooring - Laminated
- Level: Main
- Area: 121 Square Feet
- Dimensions: 11 x 11
Basement
- Features: Basement - Unfinished, Flooring - Concrete
- Level: Lower
- Area: 1200 Square Feet
- Dimensions: 50 x 24
Breakfast room
- Features: Flooring - Laminated
- Level: Main
Den
- Features: Flooring - Laminated
- Level: Main
- Area: 100 Square Feet
- Dimensions: 10 x 10
Dining room
- Features: Flooring - Laminated
- Level: Main
- Area: 110 Square Feet
- Dimensions: 10 x 11
Kitchen
- Features: Breakfast Nook, Eat-in Kitchen, Kitchen - Electric Cooking, Flooring - Laminated
- Level: Main
- Area: 240 Square Feet
- Dimensions: 20 x 12
Laundry
- Features: Flooring - Laminated
- Level: Main
- Area: 54 Square Feet
- Dimensions: 9 x 6
Living room
- Features: Fireplace - Gas, Flooring - Laminated
- Level: Main
- Area: 322 Square Feet
- Dimensions: 14 x 23
Other
- Features: Flooring - Concrete
- Level: Main
- Area: 196 Square Feet
- Dimensions: 14 x 14
Heating
- Baseboard, Oil
Cooling
- Ceiling Fan(s), Central Air, Electric
Appliances
- Included: Microwave, Dishwasher, Oven/Range - Electric, Refrigerator, Stainless Steel Appliance(s), Disposal, Energy Efficient Appliances, Water Heater
- Laundry: Main Level, Laundry Room
Features
- Bathroom - Walk-In Shower, Breakfast Area, Ceiling Fan(s), Dining Area, Formal/Separate Dining Room, Primary Bath(s), Walk-In Closet(s), Attic, Eat-in Kitchen
- Flooring: Carpet, Laminate
- Doors: Sliding Glass, Storm Door(s)
- Windows: Double Hung, Double Pane Windows, Insulated Windows, Replacement, Sliding
- Basement: Full,Unfinished,Walk-Out Access
- Number of fireplaces: 1
- Fireplace features: Brick, Gas/Propane
Interior area
- Total structure area: 2,850
- Total interior livable area: 1,666 sqft
- Finished area above ground: 1,666
- Finished area below ground: 0
Property
Parking
- Total spaces: 8
- Parking features: Garage Faces Front, Garage Door Opener, Inside Entrance, Asphalt, Attached, Driveway
- Attached garage spaces: 2
- Uncovered spaces: 6
Accessibility
- Accessibility features: >84" Garage Door
Features
- Levels: One
- Stories: 1
- Patio & porch: Screened, Patio
- Exterior features: Flood Lights, Sidewalks
- Pool features: Community
- Has view: Yes
- View description: Lake
- Has water view: Yes
- Water view: Lake
- Waterfront features: Lake
Lot
- Size: 0.34 Acres
- Features: Cleared, Front Yard, Landscaped, Level, Rear Yard
Details
- Additional structures: Above Grade, Below Grade
- Parcel number: 361080060000
- Zoning: RESIDENTIAL
- Special conditions: Standard
Construction
Type & style
- Home type: SingleFamily
- Architectural style: Ranch/Rambler
- Property subtype: Single Family Residence
Materials
- Brick, Stick Built
- Foundation: Block, Crawl Space
- Roof: Shingle
Condition
- Very Good
- New construction: No
- Year built: 1998
Utilities & green energy
- Sewer: Public Sewer, Grinder Pump
- Water: Public, Private/Community Water
- Utilities for property: Cable Available, Electricity Available, Phone Available, Propane, Sewer Available, Water Available
Community & HOA
Community
- Features: Pool
- Security: Security Gate
- Subdivision: Lake Meade
HOA
- Has HOA: Yes
- Amenities included: Basketball Court, Boat Dock/Slip, Boat Ramp, Common Grounds, Community Center, Gated, Lake, Marina/Marina Club, Meeting Room, Party Room, Picnic Area, Pier/Dock, Pool, Security, Tennis Court(s), Tot Lots/Playground, Volleyball Courts, Water/Lake Privileges
- Services included: Common Area Maintenance, Management, Pier/Dock Maintenance, Pool(s), Recreation Facility, Reserve Funds, Road Maintenance, Security, Sewer, Water
- HOA fee: $1,931 annually
- HOA name: LAKE MEADE PROPERTY OWNERS ASSOCIATION
Location
- Region: East Berlin
- Municipality: READING TWP
Financial & listing details
- Price per square foot: $206/sqft
- Tax assessed value: $217,100
- Annual tax amount: $4,059
- Date on market: 3/1/2025
- Listing agreement: Exclusive Agency
- Listing terms: Cash,Conventional
- Inclusions: Stove, Refrigerator, Microwave
- Ownership: Fee Simple
- Road surface type: Black Top
Price history
| Date | Event | Price |
|---|---|---|
| 4/7/2025 | Sold | $343,000-2%$206/sqft |
Source:  Bright MLS #PAAD2016634 Report a problem Bright MLS #PAAD2016634 Report a problem | ||
| 3/7/2025 | Pending sale | $350,000$210/sqft |
Source: Bright MLS #PAAD2016634 Report a problem | ||
| 3/1/2025 | Listed for sale | $350,000$210/sqft |
Source: Bright MLS #PAAD2016634 Report a problem | ||
Public tax history
| Year | Property taxes | Tax assessment |
|---|---|---|
| 2025 | $4,060 +3.9% | $217,100 |
| 2024 | $3,908 +2.6% | $217,100 |
| 2023 | $3,807 +2.2% | $217,100 |
| 2022 | $3,726 +1.5% | $217,100 |
| 2021 | $3,672 +2.6% | $217,100 |
| 2020 | $3,578 +270.5% | $217,100 |
| 2019 | $966 -71.8% | $217,100 |
| 2018 | $3,418 | $217,100 |
| 2017 | -- | $217,100 |
| 2016 | -- | $217,100 |
| 2015 | -- | $217,100 |
| 2014 | -- | $217,100 |
| 2013 | -- | -- |
| 2012 | -- | -- |
| 2011 | -- | -- |
| 2010 | -- | $50,838 |
| 2009 | -- | $50,838 |
| 2008 | -- | $50,838 |
| 2007 | -- | $50,838 |
| 2006 | -- | $50,838 +4.6% |
| 2005 | -- | $48,607 |
| 2004 | -- | $48,607 -1% |
| 2003 | -- | $49,085 |
| 2002 | -- | $49,085 |
| 2000 | -- | $49,085 |
Find assessor info on the county website
Neighborhood: Lake Meade
Nearby homes
- $264,9003 bd2 ba1.2k sqft4 Wadsworth Dr, East Berlin, PA 17316Sold
- $331,6003 bd2 ba1.7k sqft589 Lake Meade Dr, East Berlin, PA 17316Off Market
- $287,1003 bd2 ba1.1k sqft10 Wadsworth Dr, East Berlin, PA 17316Off Market
- $47,1000.35 Acres11 Pemberton Dr, East Berlin, PA 17316Off Market
- $390,0004 bd3 ba2.1k sqft13 Pemberton Dr, East Berlin, PA 17316Sold
- $310,0003 bd2 ba1.8k sqft15 Pemberton Dr, East Berlin, PA 17316Sold
- $303,8003 bd2 ba1.6k sqft7 Pemberton Dr, East Berlin, PA 17316Off Market
- $337,9004 bd2 ba1.9k sqft579 Lake Meade Dr, East Berlin, PA 17316Off Market
Nearby schools
GreatSchools rating
- 6/10Bermudian Springs Middle SchoolGrades: 5-8Distance: 2.6 mi
- 6/10Bermudian Springs High SchoolGrades: 9-12Distance: 2.6 mi
- 7/10Bermudian Springs Elementary SchoolGrades: K-4Distance: 2.6 mi
Schools provided by the listing agent
- District: Bermudian Springs
Source: Bright MLS. This data may not be complete. We recommend contacting the local school district to confirm school assignments for this home.


Get pre-qualified for a loan
At Zillow Home Loans, we can pre-qualify you in as little as 5 minutes with no impact to your credit score.An equal housing lender. NMLS #10287.
Sell for more on Zillow
Get a Zillow Showcase℠ listing at no additional cost and you could sell for .
$358,400
2% more
+$7,168
With Zillow Showcase(estimated)
$365,568
- Pennsylvania
- Adams County
- East Berlin
- 17316
- Lake Meade
- 6 Wadsworth Dr
Nearby cities
Nearby neighborhoods
Nearby zip codes
Other East Berlin Topics
