With its steeply pitched gables and textured stucco facade accented by rich brown timber detailing, this captivating Tudor offers timeless, storybook curb appeal. Ideally located in the highly sought-after Edgemont School District, this home is close to the elementary school, Jr./Sr. High School, and the Scarsdale train station and village. Enjoy easy access to wonderful shops and restaurants, along with a convenient - 32-minute commute to NYC.
Step into a bright and welcoming entry foyer featuring hardwood floors and high ceilings that set the tone for the home’s classic character. The gracious living room showcases beautiful architectural details, including large sash windows, custom built-ins, and a wood-burning fireplace. Just beyond, a charming sunroom offers the perfect setting for relaxing, reading, or working from home. A formal dining room flows into the eat-in kitchen, while a convenient mudroom and powder room complete the main level.
Upstairs, the second floor offers a generously sized primary bedroom and four additional well-proportioned bedrooms and two full bathrooms, providing flexible space, or a dedicated home office.
Tucked away on Walbrooke Circle, a quiet private road with no through traffic, this home offers a wonderful sense of privacy and calm - all while enjoying a truly unbeatable walk-to-all location in the heart of Edgemont.
Sold for $1,352,777
$1,352,777
6 Walbrooke Circle, Scarsdale, NY 10583
5beds
2,416sqft
Single Family Residence, Residential
Built in 1925
8,712 Square Feet Lot
$1,357,800 Zestimate®
$560/sqft
$7,329 Estimated rent
Home value
$1,357,800
$1.24M - $1.49M
$7,329/mo
Zestimate® history
Owner options
List your home for rent
$7,329/mo
Rent Zestimate®
Find your next renter with Zillow Rental Manager. Plus, with online applications, you can quickly screen prospective tenants – for free.
$7,329/mo
Rent Zestimate®
Refinance and save
$9,030/mo
Est. payment
Refinancing to a lower rate could help reduce your monthly payments and save thousands over the life of the loan.
$9,030/mo
Est. payment
Explore your selling options
Work with a Zillow partner agent
Leverage their expertise and Zillow's premium Showcase listings to get your home seen by more buyers.
Get startedList with your own agent
Get your home in front of millions of buyers by listing it on Zillow.
Learn how to do itSell it yourself
Take full control of how buyers see your home on Zillow by listing For Sale by Owner (FSBO).
List your homeWhat's special
Zillow last checked:
Listing updated:
Listed by:
Andrea West 917-428-6310,
Compass Greater NY, LLC 914-725-7737
Bought with:
Lisette Aller, 10401304598
Christie's Int. Real Estate
Source: OneKey® MLS as distributed by MLS GRID,MLS#: 971973
Facts & features
Interior
Bedrooms & bathrooms
- Bedrooms: 5
- Bathrooms: 3
- Full bathrooms: 2
- 1/2 bathrooms: 1
Heating
- Hot Water, Natural Gas
Cooling
- Central Air
Appliances
- Included: Dishwasher, Dryer, Oven, Range, Refrigerator, Washer
- Laundry: Washer/Dryer Hookup, In Hall
Features
- Built-in Features, Crown Molding, Eat-in Kitchen, Formal Dining, Granite Counters, Original Details
- Flooring: Hardwood
- Basement: Full,Unfinished
- Attic: Pull Stairs,Unfinished
- Number of fireplaces: 1
- Fireplace features: Living Room
Interior area
- Total structure area: 2,416
- Total interior livable area: 2,416 sqft
Property
Parking
- Total spaces: 1
- Parking features: Attached, Driveway, Garage
- Garage spaces: 1
- Has uncovered spaces: Yes
Features
- Levels: Three Or More
- Patio & porch: Patio
- Exterior features: Basketball Hoop
Lot
- Size: 8,712 Square Feet
- Features: Front Yard, Level, Near School, Near Shops, Private
Details
- Parcel number: 2689008470003420000003
- Special conditions: None
Construction
Type & style
- Home type: SingleFamily
- Architectural style: Tudor
- Property subtype: Single Family Residence, Residential
Materials
- Frame, Stucco
- Foundation: Stone
Condition
- Actual
- Year built: 1925
Utilities & green energy
- Sewer: Public Sewer
- Water: Public
- Utilities for property: Electricity Connected, Natural Gas Connected, Sewer Connected, Trash Collection Public
Community & HOA
Community
- Security: Security System
HOA
- Has HOA: No
Location
- Region: Scarsdale
Financial & listing details
- Price per square foot: $560/sqft
- Tax assessed value: $1,073,600
- Annual tax amount: $34,566
- Date on market: 4/6/2026
- Cumulative days on market: 14 days
- Listing agreement: Exclusive Right To Sell
- Listing terms: Conventional
- Inclusions: Dishwasher, Oven, Range, Refrigerator, Washer, Dryer
- Exclusions: None
- Electric utility on property: Yes
Price history
| Date | Event | Price |
|---|---|---|
| 6/22/2026 | Sold | $1,352,777+4.5%$560/sqft |
Source:  OneKey® MLS as distributed by MLS GRID #971973 Report a problem OneKey® MLS as distributed by MLS GRID #971973 Report a problem | ||
| 4/20/2026 | Pending sale | $1,295,000$536/sqft |
Source: OneKey® MLS as distributed by MLS GRID #971973 Report a problem | ||
| 4/6/2026 | Listed for sale | $1,295,000+133.3%$536/sqft |
Source: OneKey® MLS as distributed by MLS GRID #971973 Report a problem | ||
| 6/13/2018 | Sold | $555,000$230/sqft |
Source: Public Record Report a problem | ||
Public tax history
| Year | Property taxes | Tax assessment |
|---|---|---|
| 2025 | -- | $1,148,700 +7% |
| 2024 | -- | $1,073,600 +5.2% |
| 2023 | -- | $1,021,000 +5.6% |
| 2022 | -- | $967,300 +8% |
| 2021 | -- | $895,600 -8.2% |
| 2020 | -- | $976,100 |
| 2019 | -- | $976,100 |
| 2018 | -- | $976,100 +1.9% |
| 2017 | -- | $957,600 +4% |
| 2016 | -- | $920,800 +4447.2% |
| 2015 | $17,931 | $20,250 |
| 2014 | $17,931 | $20,250 |
| 2013 | $17,931 | $20,250 |
| 2012 | -- | $20,250 |
| 2011 | -- | $20,250 |
| 2010 | -- | $20,250 |
| 2009 | -- | $20,250 |
| 2008 | -- | $20,250 |
| 2007 | -- | $20,250 |
| 2006 | -- | $20,250 |
| 2005 | -- | $20,250 |
| 2004 | -- | $20,250 +3.8% |
| 2003 | -- | $19,500 |
| 2002 | -- | $19,500 |
| 2001 | -- | $19,500 |
| 2000 | -- | $19,500 |
| 1999 | -- | $19,500 |
Find assessor info on the county website
Neighborhood: Greenville
Nearby homes
- $1,042,9003 bd2 ba1.2k sqft16 Roxbury Rd, Scarsdale, NY 10583Off Market
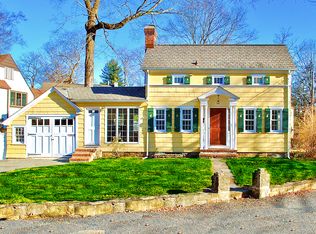
- $1,405,900-- bd-- ba-- sqft45 Walbrooke Rd, Scarsdale, NY 10583Off Market
- $1,402,300-- bd2 ba1.8k sqft3 Walbrooke Cir, Scarsdale, NY 10583Off Market
- $1,245,600-- bd-- ba-- sqft14 Roxbury Rd, Scarsdale, NY 10583Off Market
- $1,965,9006 bd3 ba3.3k sqft1 Walbrooke Cir, Scarsdale, NY 10583Off Market
- $1,338,1003 bd3 ba1.7k sqft18 Roxbury Rd, Scarsdale, NY 10583Off Market
- $1,413,2004 bd2 ba2k sqft12 Roxbury Rd, Scarsdale, NY 10583Off Market
- $1,091,1003 bd2 ba1.5k sqft4 Bretton Rd, Scarsdale, NY 10583Off Market
Nearby schools
GreatSchools rating
- 9/10Seely Place SchoolGrades: K-6Distance: 0.3 mi
- 8/10Edgemont Junior Senior High SchoolGrades: 7-12Distance: 0.5 mi
Schools provided by the listing agent
- Elementary: Seely Place
- Middle: Edgemont Junior-Senior High School
- High: Edgemont Junior-Senior High School
Source: OneKey® MLS as distributed by MLS GRID. This data may not be complete. We recommend contacting the local school district to confirm school assignments for this home.
Get a cash offer in 3 minutes
Find out how much your home could sell for in as little as 3 minutes with a no-obligation cash offer.
Estimated market value
$1,357,800
Get a cash offer in 3 minutes
Find out how much your home could sell for in as little as 3 minutes with a no-obligation cash offer.
Estimated market value
$1,357,800
- New York
- Westchester County
- Scarsdale
- 10583
- Greenville
- 6 Walbrooke Circle
Nearby cities
Nearby neighborhoods
Nearby zip codes
Other Scarsdale Topics
