PRICE IMPROVEMENT!!! Welcome to 6 Wall Street! Situated on a corner lot with classic New England stonework, this property features a detached single-car garage, a fully fenced backyard, and a covered patio ideal for outdoor entertaining. A freestanding cabana and a separate shed provide added versatility and storage. Inside, you'll find generously sized rooms filled with natural light. The upper level offers a massive, unfinished attic with impressive ceiling height and flexible layout options, perfect for creating additional bedrooms, a private suite, or a second living space. With proper approvals, the space also presents potential for a two-unit conversion or an in-law setup. While the interior maintains some original finishes, the home offers a strong foundation for updating to your liking. Additional Information, photos, and floor plans can be found in the virtual brochure using the unbranded tour link. Open House 8/1 5:00-6:30 Additional open houses TBD for the weekend of 8/2
Sold for $375,000
$375,000
6 Wall St, Fitchburg, MA 01420
3beds
2,152sqft
Single Family Residence
Built in 1927
6,896 Square Feet Lot
$380,900 Zestimate®
$174/sqft
$2,693 Estimated rent
Home value
$380,900
$347,000 - $419,000
$2,693/mo
Zestimate® history
Owner options
List your home for rent
$2,693/mo
Rent Zestimate®
Find your next renter with Zillow Rental Manager. Plus, with online applications, you can quickly screen prospective tenants – for free.
$2,693/mo
Rent Zestimate®
Refinance and save
$2,520/mo
Est. payment
Refinancing to a lower rate could help reduce your monthly payments and save thousands over the life of the loan.
$2,520/mo
Est. payment
Explore your selling options
Work with a Zillow partner agent
Leverage their expertise and Zillow's premium Showcase listings to get your home seen by more buyers.
Get startedList with your own agent
Get your home in front of millions of buyers by listing it on Zillow.
Learn how to do itSell it yourself
Take full control of how buyers see your home on Zillow by listing For Sale by Owner (FSBO).
List your homeWhat's special
Detached single-car garageCorner lotClassic new england stoneworkCovered patioFreestanding cabanaGenerously sized roomsFully fenced backyard
Zillow last checked:
Listing updated:
Listed by:
Aimpoint Realty Group 813-825-3246,
Keller Williams Realty Metropolitan 603-232-8282,
Dave Myer 603-554-7617
Bought with:
Team Lillian Montalto
Lillian Montalto Signature Properties
Source: MLS PIN,MLS#: 73407155
Facts & features
Interior
Bedrooms & bathrooms
- Bedrooms: 3
- Bathrooms: 2
- Full bathrooms: 1
- 1/2 bathrooms: 1
Primary bedroom
- Level: First
- Area: 145.94
- Dimensions: 12.33 x 11.83
Bedroom 2
- Level: First
- Area: 146.93
- Dimensions: 12.42 x 11.83
Bedroom 3
- Level: First
- Area: 147.01
- Dimensions: 12.08 x 12.17
Dining room
- Level: First
- Area: 145
- Dimensions: 12.08 x 12
Kitchen
- Features: Flooring - Vinyl, Pantry
- Level: Main,First
- Area: 372.58
- Dimensions: 21.92 x 17
Living room
- Features: Ceiling Fan(s)
- Level: First
- Area: 247.92
- Dimensions: 14.17 x 17.5
Heating
- Forced Air, Oil
Cooling
- Central Air
Appliances
- Included: Electric Water Heater, Water Heater, Refrigerator, Washer/Dryer
- Laundry: In Basement, Electric Dryer Hookup
Features
- Entrance Foyer, Walk-up Attic, Internet Available - Unknown
- Flooring: Tile, Vinyl, Carpet
- Basement: Full,Interior Entry,Concrete
- Has fireplace: No
Interior area
- Total structure area: 2,152
- Total interior livable area: 2,152 sqft
- Finished area above ground: 2,152
Property
Parking
- Total spaces: 4
- Parking features: Detached, Carport, Off Street, Paved
- Garage spaces: 1
- Has carport: Yes
- Uncovered spaces: 3
Features
- Patio & porch: Screened, Patio, Covered
- Exterior features: Porch - Screened, Patio, Covered Patio/Deck, Rain Gutters, Storage, Fenced Yard
- Fencing: Fenced
- Frontage length: 204.00
Lot
- Size: 6,896 Square Feet
- Features: Corner Lot
Details
- Foundation area: 1360
- Parcel number: M:0064 B:0106 L:0,1505183
- Zoning: RC
Construction
Type & style
- Home type: SingleFamily
- Architectural style: Cape
- Property subtype: Single Family Residence
Materials
- Frame, Conventional (2x4-2x6)
- Foundation: Stone
- Roof: Shingle
Condition
- Year built: 1927
Utilities & green energy
- Electric: 220 Volts, Circuit Breakers, Generator Connection
- Sewer: Public Sewer
- Water: Public
- Utilities for property: for Electric Oven, for Electric Dryer, Generator Connection
Community & HOA
Community
- Features: Public School, T-Station
HOA
- Has HOA: No
Location
- Region: Fitchburg
Financial & listing details
- Price per square foot: $174/sqft
- Tax assessed value: $361,000
- Annual tax amount: $4,877
- Date on market: 8/28/2026
- Listing terms: Estate Sale,Other (See Remarks)
- Exclusions: See The Full Inclusion Exclusion List.
Price history
| Date | Event | Price |
|---|---|---|
| 8/29/2025 | Sold | $375,000$174/sqft |
Source: MLS PIN #73407155 Report a problem | ||
| 8/9/2025 | Contingent | $375,000$174/sqft |
Source: MLS PIN #73407155 Report a problem | ||
| 7/30/2025 | Price change | $375,000-6.3%$174/sqft |
Source: MLS PIN #73407155 Report a problem | ||
| 7/21/2025 | Listed for sale | $400,000$186/sqft |
Source: MLS PIN #73407155 Report a problem | ||
Public tax history
| Year | Property taxes | Tax assessment |
|---|---|---|
| 2025 | $4,877 +2.5% | $361,000 +12.4% |
| 2024 | $4,758 +6% | $321,300 +14.7% |
| 2023 | $4,487 +2.3% | $280,100 +12.4% |
| 2022 | $4,388 +12.9% | $249,200 +22% |
| 2021 | $3,886 +5.3% | $204,200 +9.1% |
| 2020 | $3,690 +3.6% | $187,200 +7.7% |
| 2019 | $3,561 +10% | $173,800 +12.9% |
| 2018 | $3,236 +6% | $154,000 +8.5% |
| 2017 | $3,052 +5.2% | $142,000 +3.9% |
| 2016 | $2,902 +3.5% | $136,700 +0.8% |
| 2015 | $2,804 +4.4% | $135,600 +0.1% |
| 2014 | $2,687 +0.8% | $135,500 -3.1% |
| 2013 | $2,665 +2.2% | $139,900 -5.5% |
| 2012 | $2,608 +0.5% | $148,000 -7.6% |
| 2011 | $2,595 +2% | $160,200 -20% |
| 2009 | $2,544 +0.8% | $200,300 -6.8% |
| 2008 | $2,525 +3.1% | $214,900 +1.3% |
| 2007 | $2,448 -3.1% | $212,100 +1.2% |
| 2006 | $2,527 +4.6% | $209,500 +11.4% |
| 2005 | $2,416 +8% | $188,000 +16.1% |
| 2004 | $2,237 +11.4% | $161,900 +27% |
| 2003 | $2,008 +13% | $127,500 +27.9% |
| 2001 | $1,777 +0.7% | $99,700 +2.9% |
| 2000 | $1,765 +24.2% | $96,900 +2.9% |
| 1996 | $1,421 | $94,200 |
Find assessor info on the county website
Neighborhood: 01420
Nearby homes
- $418,7003 bd1 ba1.5k sqft8 Wall St, Fitchburg, MA 01420Off Market
- $380,0006 bd3 ba1.7k sqft249 Beech St, Fitchburg, MA 01420Sold
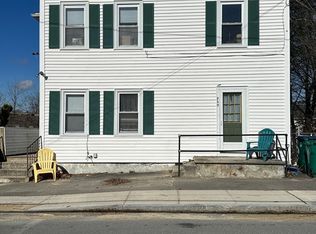
- $519,6006 bd3 ba2.3k sqft241 Beech St, Fitchburg, MA 01420Off Market
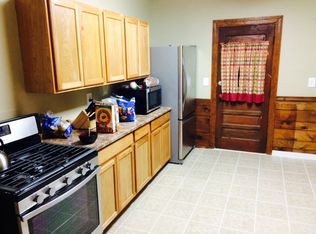
- $439,3004 bd2 ba1.7k sqft20 Wall St, Fitchburg, MA 01420Off Market
- $315,0003 bd1 ba832 sqft236 Beech St, Fitchburg, MA 01420Sold
- $446,7005 bd2 ba1.8k sqft7 Wall St, Fitchburg, MA 01420Off Market
- $--3 bd1 ba921 sqft7 Wall St #1, Fitchburg, MA 01420Off Market
- $--2 bd1 ba900 sqft7 Wall St #2, Fitchburg, MA 01420Off Market
Nearby schools
GreatSchools rating
- 3/10Reingold Elementary SchoolGrades: 1-5Distance: 0.9 mi
- 4/10Memorial Middle SchoolGrades: 6-8Distance: 0.5 mi
- 2/10Fitchburg High SchoolGrades: 9-12Distance: 3.1 mi
Schools provided by the listing agent
- Elementary: Reingold
- Middle: Memorial
- High: Fitchburg High
Source: MLS PIN. This data may not be complete. We recommend contacting the local school district to confirm school assignments for this home.
Get a cash offer in 3 minutes
Find out how much your home could sell for in as little as 3 minutes with a no-obligation cash offer.
Estimated market value
$380,900
Get a cash offer in 3 minutes
Find out how much your home could sell for in as little as 3 minutes with a no-obligation cash offer.
Estimated market value
$380,900
