Skip main navigation
Sold for $1,600,000
  • $1,600,000

    6 Wallis Dr, Wenham, MA 01984

    3beds
    2,628sqft
    Condominium, Townhouse
    Built in 2007
    -- sqft lot
    $1,585,500 Zestimate®
    $609/sqft
    $4,458 Estimated rent

    Home value

    $1,585,500

    $1.49M - $1.68M

    $4,458/mo

    Zestimate® history
    Loading
    Loading...

    Owner options

    List your home for rent

    $4,458/mo

    Rent Zestimate®

    Find your next renter with Zillow Rental Manager. Plus, with online applications, you can quickly screen prospective tenants – for free.

    Learn more

    $4,458/mo

    Rent Zestimate®

    Refinance and save

    $10,967/mo

    Est. payment

    Refinancing to a lower rate could help reduce your monthly payments and save thousands over the life of the loan.

    See today's rates

    $10,967/mo

    Est. payment

    Explore your selling options

    Work with a Zillow partner agent

    Leverage their expertise and Zillow's premium Showcase listings to get your home seen by more buyers.

    Get started

    List with your own agent

    Get your home in front of millions of buyers by listing it on Zillow.

    Learn how to do it

    Sell it yourself

    Take full control of how buyers see your home on Zillow by listing For Sale by Owner (FSBO).

    List your home

    What's special

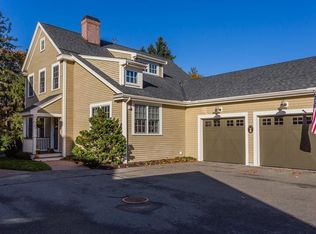
    Set back on a private drive off Wenham's historic Main Street and surrounded by land trust is The Boulders, an over 55 community of 24 homes surrounded by approx 5 acres of conservation land. Excellent design, construction and location set these spacious condominium residences apart. This unit benefits from a private location overlooking greenery from the 'long wall' of large architectural grade windows that span the open plan LR/DR/EIK. The interior has a ground floor master suite, plus a second suite and a third bedroom upstairs. There are custom upgrades in kitchen, built in cabinetry, crown moldings and plantation shutters. It features an exclusive use blue stone patio at rear. A stroll on woodland paths or Main St. will bring you to Pingree Park, the Library, or Tendercrop Farm, the Wenham Tea House and Museum. Hamilton centre is close with supermarkets/banks/restaurants. Open houses cancelled.

    Zillow last checked:

    Listing updated:

    Listed by:

    Lynne Saporito 978-500-2560,

    J. Barrett & Company 978-468-0046

    Bought with:

    Lanse Robb

    LandVest, Inc., Manchester -by-the-Sea

    Source: MLS PIN,MLS#: 73155402

    Facts & features

    Interior

    Bedrooms & bathrooms
    • Bedrooms: 3
    • Bathrooms: 3
    • Full bathrooms: 2
    • 1/2 bathrooms: 1
    Primary bedroom
    • Features: Bathroom - Full, Walk-In Closet(s), Flooring - Wall to Wall Carpet
    • Level: First
    Bedroom 2
    • Features: Bathroom - Full, Walk-In Closet(s), Flooring - Wall to Wall Carpet
    • Level: Second
    Bedroom 3
    • Features: Closet, Flooring - Wall to Wall Carpet
    • Level: Second
    Primary bathroom
    • Features: Yes
    Bathroom 1
    • Features: Bathroom - Full, Bathroom - Double Vanity/Sink, Bathroom - Tiled With Tub & Shower, Closet, Flooring - Stone/Ceramic Tile, Countertops - Stone/Granite/Solid
    • Level: First
    Bathroom 2
    • Features: Bathroom - Tiled With Tub & Shower, Flooring - Stone/Ceramic Tile, Countertops - Stone/Granite/Solid
    • Level: Second
    Bathroom 3
    • Features: Bathroom - Half
    • Level: First
    Dining room
    • Features: Open Floorplan, Lighting - Pendant
    • Level: First
    Kitchen
    • Features: Flooring - Wood, Countertops - Stone/Granite/Solid, Kitchen Island, Cabinets - Upgraded, Exterior Access, Open Floorplan, Recessed Lighting, Stainless Steel Appliances, Gas Stove, Lighting - Pendant
    • Level: First
    Living room
    • Features: Flooring - Hardwood, Open Floorplan
    • Level: First
    Heating
    • Forced Air, Natural Gas, Unit Control
    Cooling
    • Central Air
    Appliances
    • Included: Range, Dishwasher, Refrigerator, Washer, Dryer
    • Laundry: Flooring - Stone/Ceramic Tile, Electric Dryer Hookup, Washer Hookup, First Floor, In Unit
    Features
    • Den
    • Flooring: Wood, Tile, Carpet, Flooring - Hardwood
    • Windows: Screens
    • Has basement: Yes
    • Number of fireplaces: 1
    • Fireplace features: Living Room
    Interior area
    • Total structure area: 2,628
    • Total interior livable area: 2,628 sqft

    Property

    Parking
    • Total spaces: 16
    • Parking features: Attached, Garage Door Opener, Storage, Common, Paved
    • Attached garage spaces: 2
    • Uncovered spaces: 14
    Features
    • Entry location: Unit Placement(Street)
    • Patio & porch: Porch, Patio
    • Exterior features: Porch, Patio, Garden, Screens, Professional Landscaping
    • Waterfront features: Ocean
    Details
    • Parcel number: 4691531
    • Zoning: RES

    Construction

    Type & style
    • Home type: Townhouse
    • Property subtype: Condominium, Townhouse
    • Attached to another structure: Yes
    Condition
    • Year built: 2007

    Utilities & green energy

    • Electric: 220 Volts
    • Sewer: Private Sewer
    • Water: Public

    Community & HOA

    Community
    • Features: Public Transportation, Shopping, Pool, Tennis Court(s), Park, Walk/Jog Trails, Stable(s), Golf, Medical Facility, Bike Path, Conservation Area, Highway Access, House of Worship, T-Station, Adult Community
    • Senior community: Yes
    HOA
    • Amenities included: Clubhouse
    • Services included: Sewer, Insurance, Maintenance Structure, Road Maintenance, Maintenance Grounds, Snow Removal, Trash, Reserve Funds
    • HOA fee: $947 monthly
    Location
    • Region: Wenham

    Financial & listing details

    • Price per square foot: $609/sqft
    • Tax assessed value: $1,102,200
    • Annual tax amount: $19,123
    • Date on market: 1/18/2026
    • Listing terms: Contract
    • Exclusions: Dining Room Chandelier

    Price history

    DateEventPrice
    9/22/2023Sold$1,600,000+14.7%$609/sqft
    Source: MLS PIN #73155402 Report a problem
    9/8/2023Contingent$1,395,000$531/sqft
    Source: MLS PIN #73155402 Report a problem
    9/5/2023Listed for sale$1,395,000+103.6%$531/sqft
    Source: MLS PIN #73155402 Report a problem
    2/24/2015Sold$685,000-20.5%$261/sqft
    Source: Public Record Report a problem
    10/23/2007Sold$861,820$328/sqft
    Source: Public Record Report a problem

    Public tax history

    YearProperty taxesTax assessment
    2025$20,881 +9%$1,343,700 +9.9%
    2024$19,151 +0.1%$1,222,900 +11%
    2023$19,123 $1,102,200
    2022$19,123 +21.3%$1,102,200 +37.6%
    2021$15,762 +13.1%$800,900 +8.8%
    2020$13,940 +5.1%$736,000
    2019$13,263 +10.4%$736,000 +15.2%
    2018$12,009 +2.5%$639,100
    2017$11,715 +8%$639,100
    2016$10,852 +4.5%$639,100
    2015$10,385 $639,100
    Find assessor info on the county website

    Neighborhood: 01984

    Nearby schools

    GreatSchools rating
    Get a cash offer in 3 minutes
    Find out how much your home could sell for in as little as 3 minutes with a no-obligation cash offer.
    Estimated market value
    $1,585,500
    Get a cash offer in 3 minutes
    Find out how much your home could sell for in as little as 3 minutes with a no-obligation cash offer.
    Estimated market value
    $1,585,500